
Debra Bray
REALTOR®

SQUARE FEET9,000
MLS#26014685
STATUS
PROPERTY TYPECommercial - Business
SUBDIVISIONCarnico
Property Description
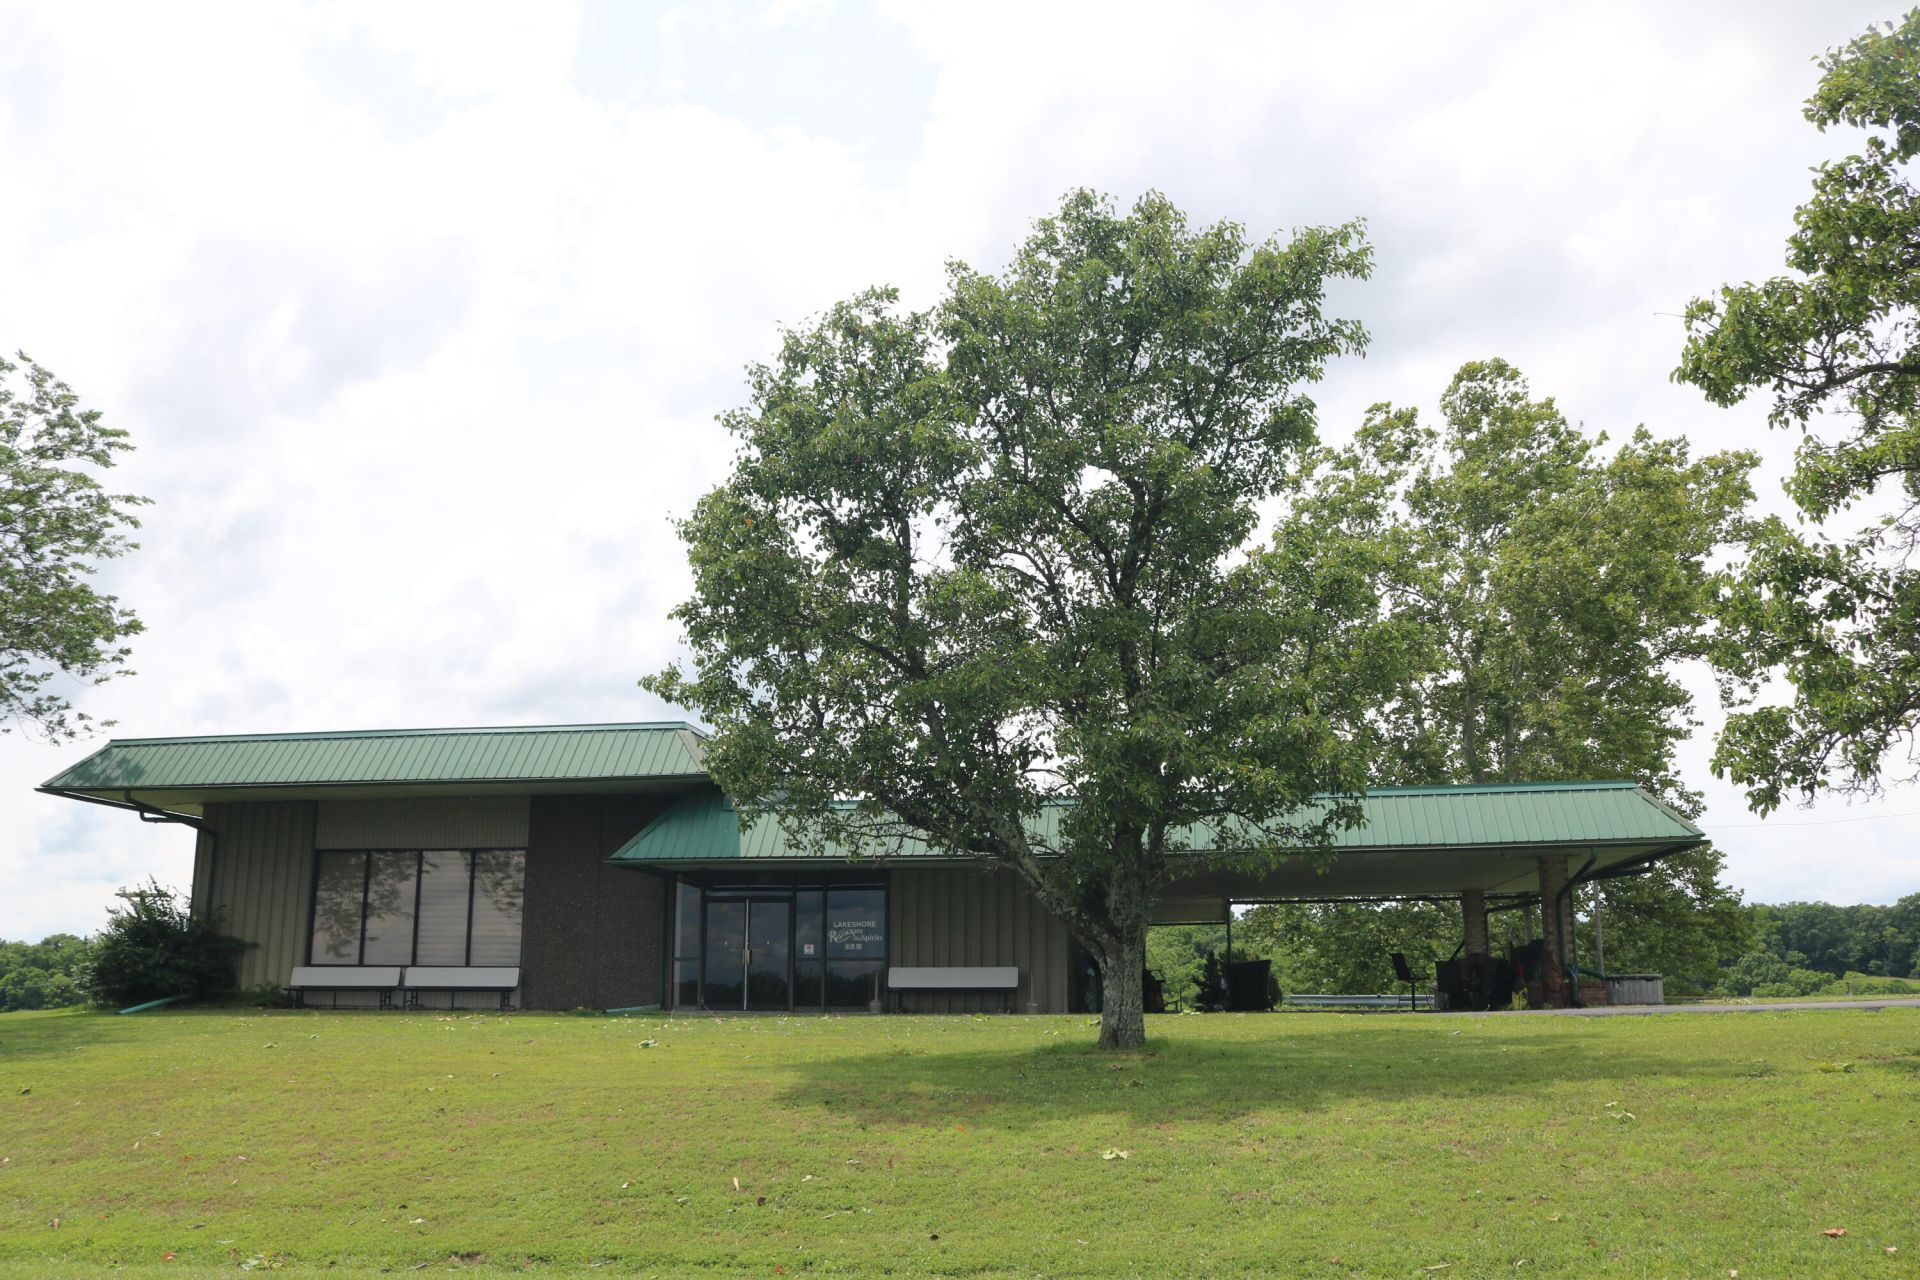
Exceptional commercial opportunity in the heart of Nicholas County! Formerly The Carnico Country Club and Pro Shop, this unique property has been transformed into an event center, restaurant, and bar with the lower level being converted to living quarters overlooking beautiful Lake Carnico and the scenic Carnico Golf Course. Offering seating for up to 293 guests, the facility is well suited for weddings, receptions, corporate events, banquets, community gatherings, and restaurant operations. Guests will enjoy breathtaking lake and golf course views in a setting that combines recreation, dining, and entertainment. The property also includes a 26' x 48' pole barn with 12 foot sidewalls and 10 foot doors and an additional building, providing excellent storage space for equipment, supplies, or additional business uses. With its prime location near one of the area's most popular recreational destinations, ample capacity, and multiple income producing possibilities, this versatile property presents an outstanding investment opportunity for entrepreneurs, hospitality operators, or event venue owners. Rarely does a property with this combination of location, amenities, and potential become available in Nicholas County, Kentucky.
Property Features
Property Type: Commercial - Business
Basement: Yes
Cooling: Central Air
Fuel Type: Propane
Heating: Forced Air, Propane, Propane Tank Owned
Lot Size: 2.86 Acres
Roof Type: Flat
Year Built: 1974
Feature Descriptions
Basement Features: Concrete, Exterior Entry, Interior Entry, Partially Finished, Walk-Out Access
Business Type: Food & Beverage, Mixed, Other, Restaurant
Days on Site: 23
Exterior: Steel Frame, Other
Lot Dimensions: 2.857 acre(s)
Parcel #: F21-00-011.00
Utilities: Electricity Connected, Sewer Connected, Water Connected, Propane
Listed By / Shown By
Listed By
Agency Name: The Real Estate Co.
Shown By
Agent Name: Debra Bray
Agent Phone:
Agency Title: SALLIE DAVIDSON, REALTORS


Debra Bray
Cell: (606) 682-2102
Email Me
Privacy Policy / DMCA Notice / ADA Accessibility


This site is hosted, designed and copyright
© 1994 - 2026 by
Delta Media Group, Inc. -- Patent Pending --
Agency License Information: SALLIE DAVIDSON REALTORS, KENTUCKY
800 N Lakeshore Drive | MLS# 26014685
This commercial property located at 800 N Lakeshore Drive, Carlisle, KY 40311 is currently listed for sale with an asking price of $1,100,000. Search Carlisle real estate on dbray.salliedavidson.com today.