
Debra Bray
REALTOR®

BEDS3
BATHS2 full
SQUARE FEET1,928
MLS#26030342
STATUS
PROPERTY TYPEResidential - Single Family
SUBDIVISIONRural
SCHOOLSomerset Independent
Property Description
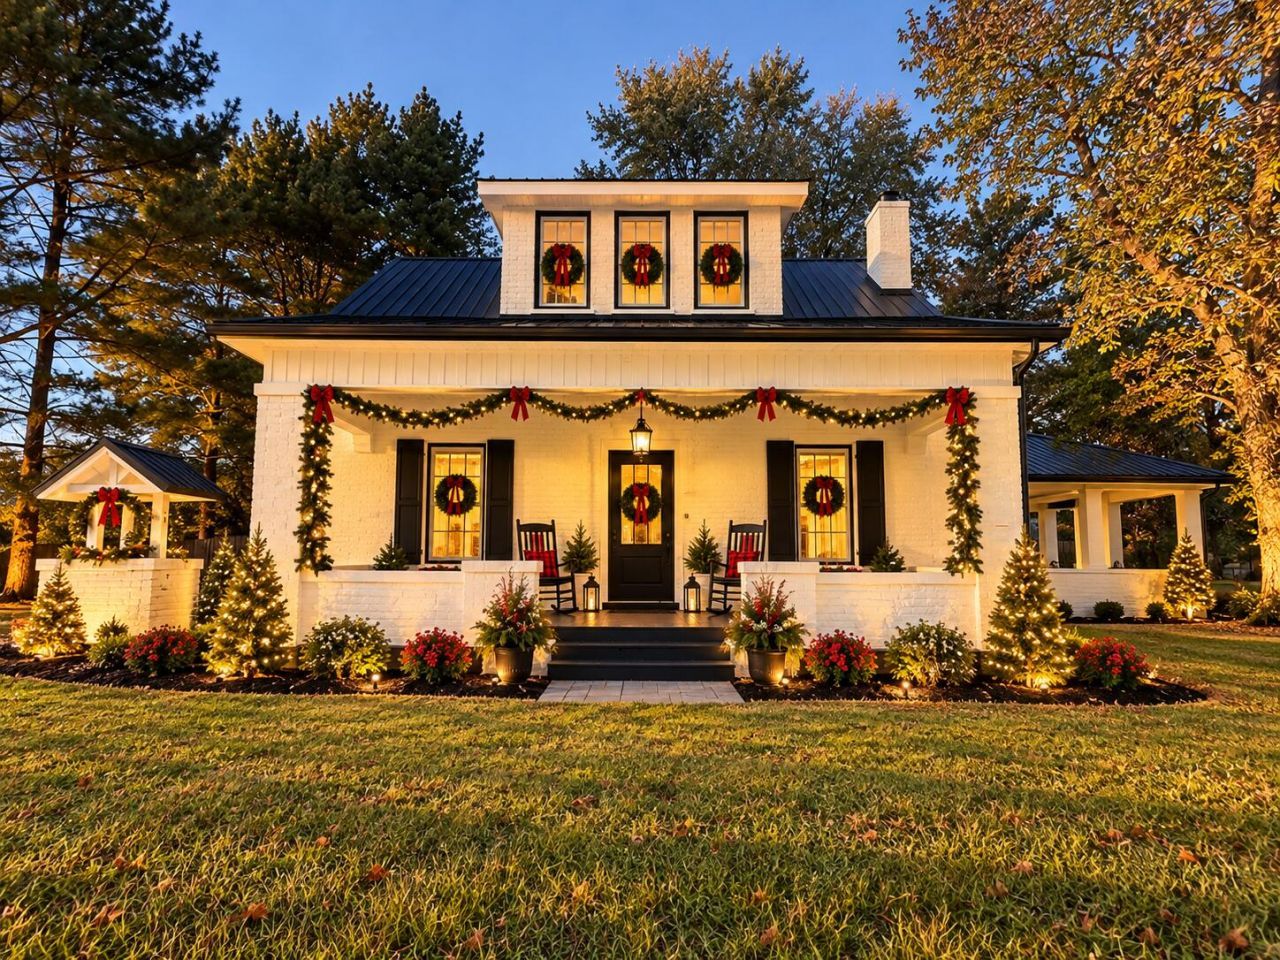
Welcome to this beautiful country charm home, completely remodeled! As you step through the front door, the warm and inviting spacious feel plus open concept of the kitchen/living room combo, gorgeous fireplace in the living room. From the front door foyer meets you upstairs to two bedrooms, plus a bonus room. Lovely master suite on the main level, with fireplace, barn door opening up the master bathroom. Large mud room/laundry from the carport, walk-in pantry, and a bonus room. As you step outside with amazing curb appeal freshly landscaped to the front, also your going to love the back yard being completely fenced in set with full privacy from all the trees. One of the best features is the huge detached garage, perfect for a workshop, man cave, there is also an option in the garage for an apartment, almost complete. Major updates, including new roof, water heater, windows, HVAC system. Whether you're looking for your country farm house, and spacious place to call home for your growing family, don't miss your chance! Schedule your showing today before this one slips away!
Property Features
Property Type: Residential - Single Family
Basement: Yes
Cooling: Heat Pump
Fireplaces: 1
Fuel Type: Electric
Garage: 2
Heating: Ceiling, Electric, Heat Pump
Home Style: Craftsman
Lot Size: 0.55 Acres
Roof Type: Metal
Stories: 1.5
Year Built: 1970
Amenities
Eat-in Kitchen
Ceiling Fan(s)
Soaking Tub
Feature Descriptions
Appliance Features: Dishwasher, Microwave, Refrigerator, Range
Basement Features: Exterior Entry, Unfinished
Exterior: Aluminum Siding, Brick Veneer, Vinyl Siding
Fireplace Features: Electric, Living Room, Bedroom
Flooring: Laminate
Laundry: Electric Dryer Hookup, Main Level, Washer Hookup
Laundry Features: Electric Dryer Hookup, Main Level, Washer Hookup
Lot Dimensions: 0.550 acre(s)
Lot Features: Many Trees
Parcel #: 060-2-0-13.1
Parking Notes: Attached Carport, Detached Garage, Driveway, Garage Faces Front, Workshop
Rooms Total: 6
Structures: Workshop
Structure Type: House
Utilities: Electricity Available, Other, Water Available
Window Features: Storm Window(s), Screens
Local Schools
High School: Somerset
Middle School: Meece
Elementary School: Hopkins
School District: Somerset Independent
Listed By / Shown By
Listed By
Agency Name: CENTURY 21 Advantage Realty
Shown By
Agent Name: Debra Bray
Agent Phone: (606) 877-3000
Agency Title: SALLIE DAVIDSON, REALTORS

Estimate Your Payment
Estimated Payment
$ 1,125.98 per month $1,041.42 Principal & Interest $0.00 Property Tax (data not provided by mls) $84.55 Homeowner's InsuranceChange Payment Information

Debra Bray
Cell: (606) 682-2102
Email Me
Privacy Policy / DMCA Notice / ADA Accessibility


This site is hosted, designed and copyright
© 1994 - 2026 by
Delta Media Group, Inc. -- Patent Pending --
Agency License Information: SALLIE DAVIDSON REALTORS, KENTUCKY
184 Mckee Road | MLS# 26030342
This single family home located at 184 Mckee Road, Somerset, KY 42503 is currently listed for sale with an asking price of $289,900. This property was built in 1970 and has 3 bedrooms and 2 full baths with 1928 sq. ft. Mckee Road is located in the Rural subdivision within the Somerset Independent school district. Search Rural real estate on dbray.salliedavidson.com today.