
Debra Bray
REALTOR®

BEDS3
BATHS3 full
SQUARE FEET2,231
MLS#26017056
STATUS
PROPERTY TYPEResidential - Single Family
SUBDIVISIONRural
SCHOOLRowan County - 61
Property Description
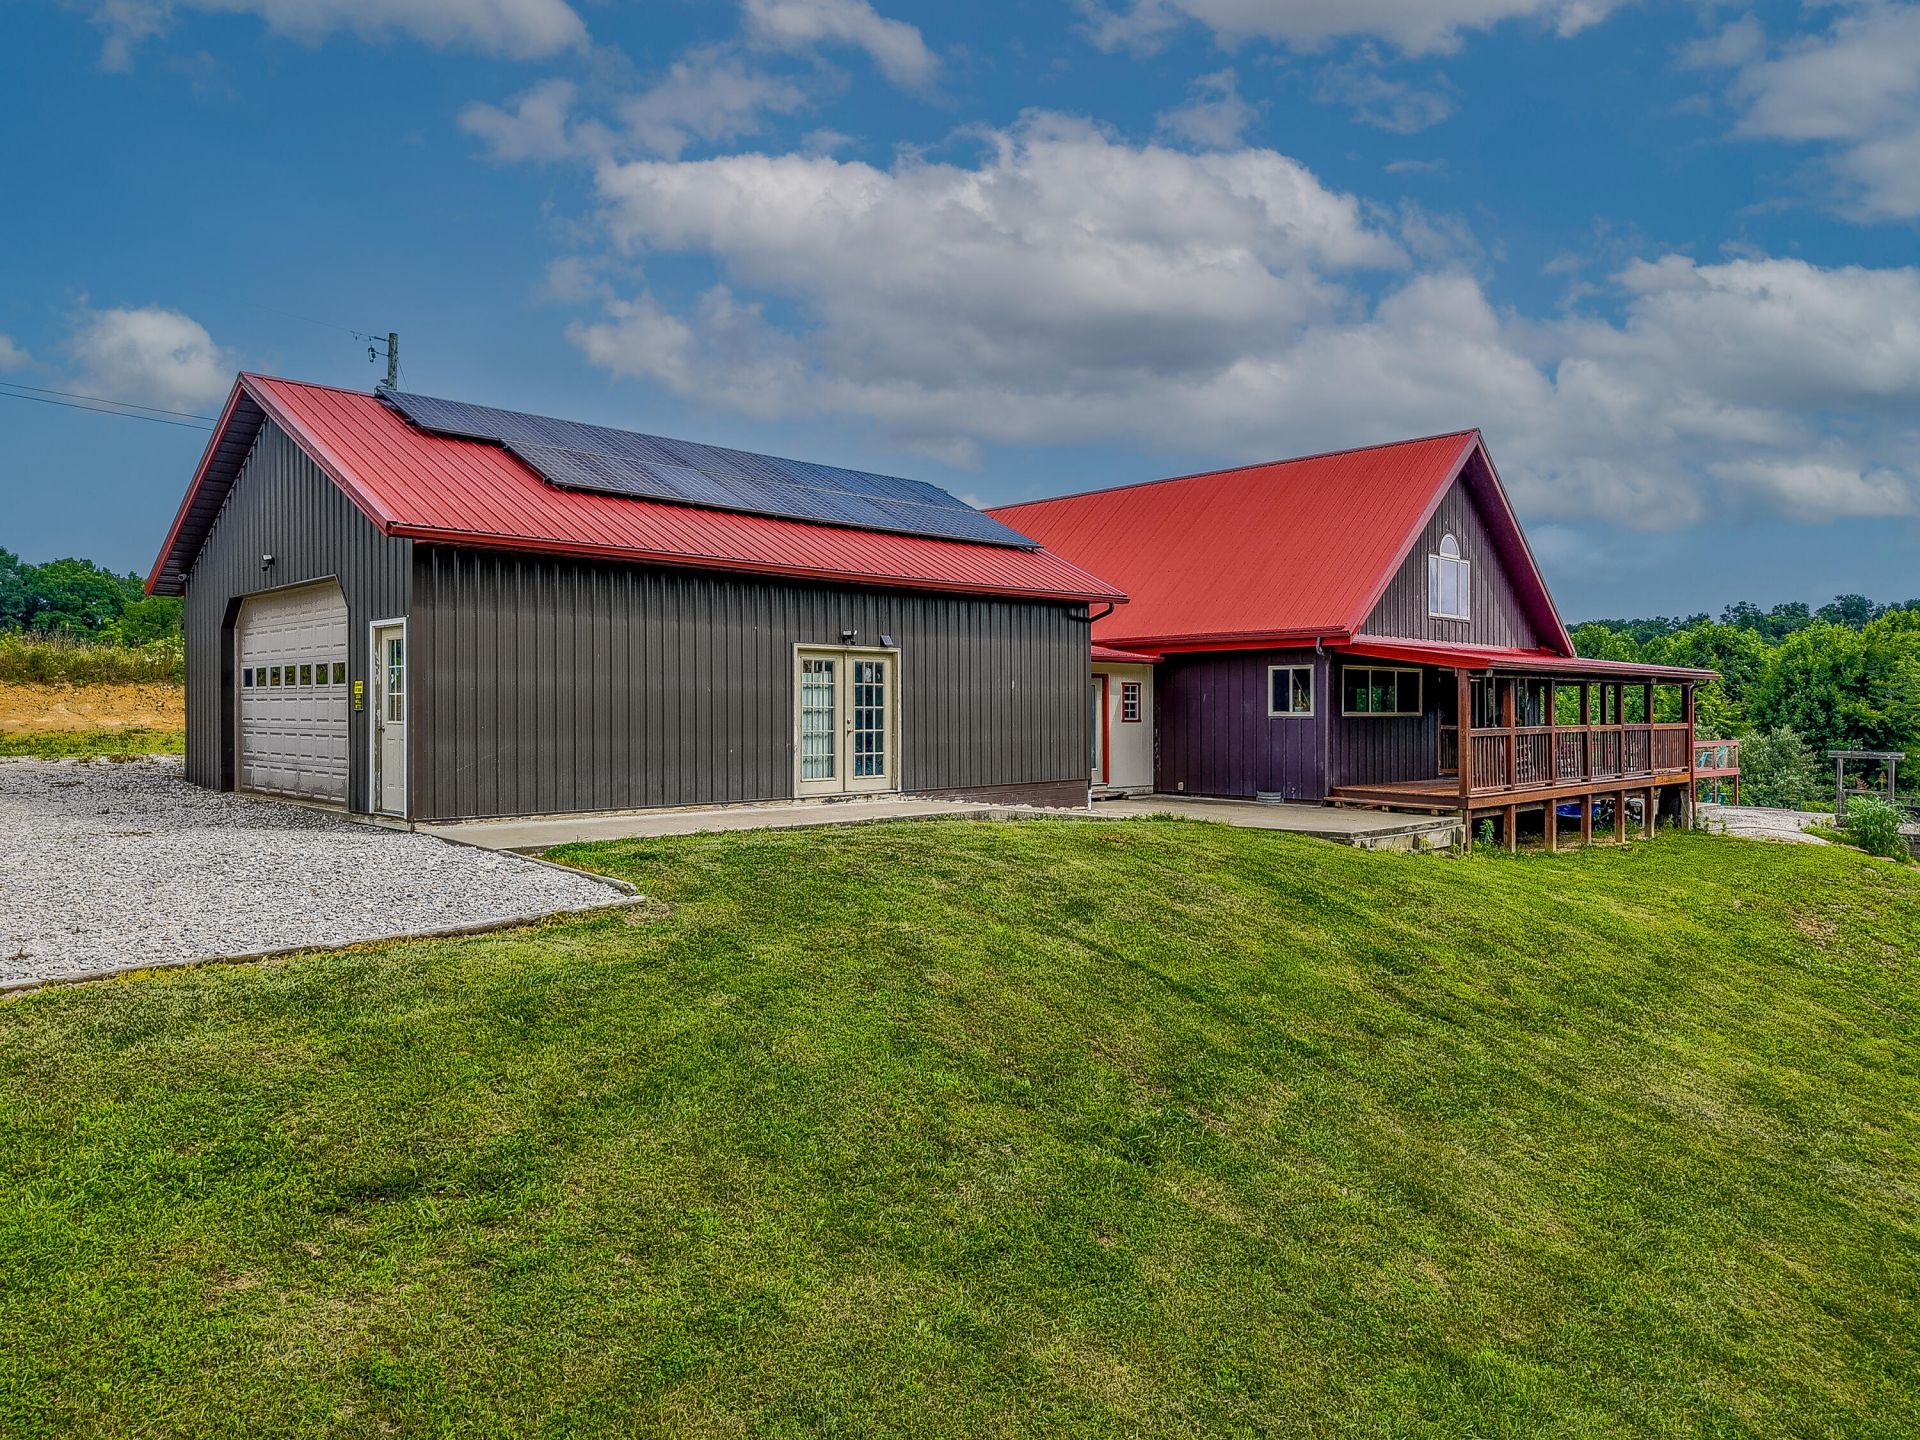
Custom-built horse and hobby farm on 15.43 surveyed acres! If you've been looking for a property that's already set up for horses, livestock, homesteading, and country living, this one is ready to go. Offering a great balance of open pasture and mature woods, the property also features a seasonal stream leading to Bullfork Creek and a natural swimming hole, all while being tucked away just off the road for added privacy. Built in 2016, this custom home features a unique solid exterior wall system rather than traditional 2x4 exterior framing, providing exceptional insulation and energy efficiency. The airtight home also features its own fresh-air ventilation system. Step inside from the expansive wraparound porch into one large open great room where the kitchen, dining, and living areas come together beneath soaring tongue-and-groove ceilings. Pine flooring and a wood-burning stove create a warm gathering space, while the kitchen offers a large island, ample cabinetry, and durable Corian solid-surface countertops that can be refinished if ever needed. The main level offers three bedrooms and three full bathrooms. The primary suite features a beautiful wood accent wall, private bathroom, walk-in closet, and a convenient laundry pass-through into the utility room. A second bedroom offers its own private bathroom along with direct access to the screened porch overlooking the backyard, while the third full bathroom is conveniently located in the hallway for guests or the additional bedroom. Upstairs, the oversized loft offers endless possibilities for additional living space, an office, homeschool room, game room, hobby space, or sleeping area. Just off the kitchen is a mudroom currently being used as a dog room, complete with plumbing for a future half bath, a dog door leading to a fenced outdoor area, and direct access to both the home and the detached garage. The 28x36 detached garage offers soaring ceilings, a large storage loft, a separate finished room with electricity, built-in shelving, its own electrical panel, and hookups suitable for an RV or welder. Owned solar panels are mounted on the garage roof to help offset utility costs. The garage connects directly to the mudroom and also offers an exterior entrance. The neighboring property at 55 Mitchell Lane, owned by the same sellers and currently being used as a rental, is also available for purchase. Buyers seeking additional living space, rental income potential, or a multi-home property may wish to consider purchasing both properties together. Outside is where this property truly shines. The entire farm is fully fenced and ready for horses or livestock. The horse pasture features quality electric mesh fencing and includes a large run-in shed with three stalls, a tack room, covered hay and equipment storage, and a riding arena already in place. On the opposite side of the property you'll find four separately fenced areas currently set up for goats and chickens, each with its own dedicated storage container for animal housing. An additional 40x8 shipping container provides even more storage. Enjoy the outdoors from the wraparound covered porch, screened porch, large concrete patio, above-ground pool with surrounding deck, fire pit area, and mature peach, pear, and apple trees. Beneath the screened porch is a 7-foot-tall concrete block storm shelter with electricity, accessible through a hatch in the screened porch. The home is currently supplied by a rainwater cistern, while county water has already been run to a spigot just a few
Property Features
Property Type: Residential - Single Family
Cooling: Electric
Fuel Type: Electric
Garage: 3
Heating: Electric, Wood Stove
Home Style: Craftsman
Lot Size: 15.43 Acres
Roof Type: Metal
Stories: 1.5
Amenities
Breakfast Bar
Primary First Floor
Ceiling Fan(s)
Fire Pit
Garden
Feature Descriptions
Appliance Features: Dishwasher, Microwave, Refrigerator, Range
Attic: Access Only
Basement Features: Crawl Space
Days on Site: 8
Exterior: HardiPlank Type
Flooring: Laminate, Wood
Laundry: Electric Dryer Hookup, Main Level, Washer Hookup
Laundry Features: Electric Dryer Hookup, Main Level, Washer Hookup
Lot Dimensions: 15.430 acre(s)
Lot Features: Wooded, Many Trees
Parcel #: 017-00 00 033.01
Parking Notes: Attached Garage, Garage Door Opener, Garage Faces Side, Workshop
Pool Features: Above Ground
Rooms Total: 10
Structures: Stable(s), Other
Structure Type: House
Swimming Pool: Yes
Utilities: Cable Available, Electricity Connected, Phone Available, Water Available
Window Features: Skylight(s)
Wooded: Yes
Local Schools
High School: Rowan Co
Middle School: Rowan Co
Elementary School: McBrayer
School District: Rowan County - 61
Listed By / Shown By
Listed By
Agency Name: CENTURY 21 Advantage Realty
Shown By
Agent Name: Debra Bray
Agent Phone:
Agency Title: SALLIE DAVIDSON, REALTORS

Estimate Your Payment
Estimated Payment
$ 2,326.53 per month $2,151.82 Principal & Interest $0.00 Property Tax (data not provided by mls) $174.71 Homeowner's InsuranceChange Payment Information

Debra Bray
Cell: (606) 682-2102
Email Me
Privacy Policy / DMCA Notice / ADA Accessibility


This site is hosted, designed and copyright
© 1994 - 2026 by
Delta Media Group, Inc. -- Patent Pending --
Agency License Information: SALLIE DAVIDSON REALTORS, KENTUCKY
575 Ellington Road | MLS# 26017056
This single family home located at 575 Ellington Road, Morehead, KY 40351 is currently listed for sale with an asking price of $599,000. This property has 3 bedrooms and 3 full baths with 2231 sq. ft. Ellington Road is located in the Rural subdivision within the Rowan County - 61 school district. Search Rural real estate on dbray.salliedavidson.com today.