
Debra Bray
REALTOR®

BEDS4
BATHS2 full 1 partial
SQUARE FEET2,236
MLS#26024956
STATUS
PROPERTY TYPEResidential - Single Family
SUBDIVISIONPleasant Valley
SCHOOLScott County - 5
Property Description
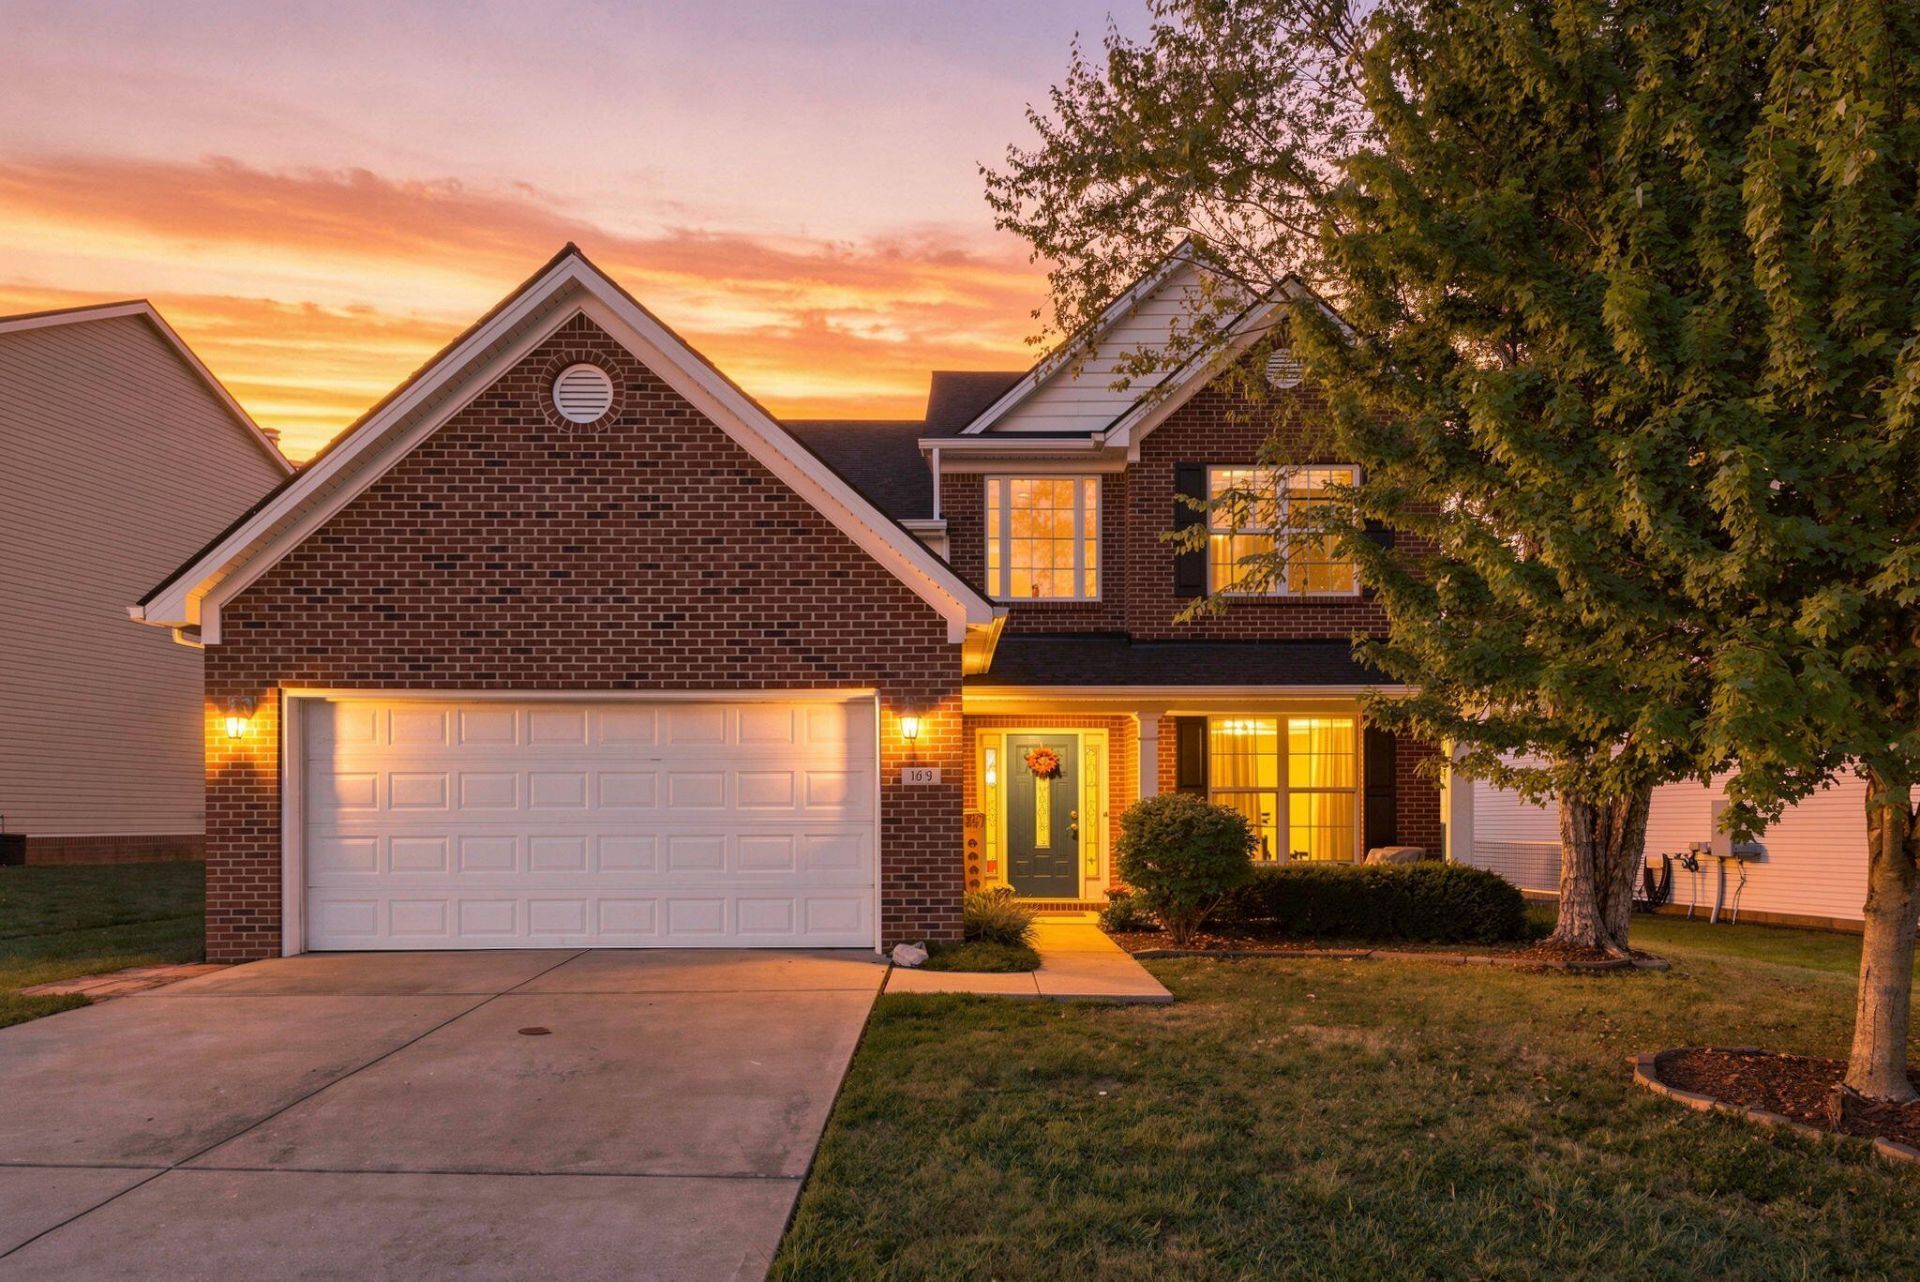
Property is contingent on inspection and financing and will welcome back-up offers. Welcome to this beautifully maintained four bedroom, two and a half bath home offering 2,236 square feet on a .267-acre lot in sought-after Pleasant Valley. Built in 2013, it features 9-foot ceilings on the first floor, a spacious living room with a stone fireplace, first floor primary suite with tray ceiling, built-in dresser with TV storage, jetted tub, and double vanity, plus first floor laundry with extra cabinetry. The eat-in-kitchen includes staggered cabinets, tile backsplash, and a raised breakfast bar, perfect for casual dining. Upstairs offers three additional bedrooms and a large walk-in attic for storage. Out back, enjoy a spacious yard with patio, pergola, fire pit, and storage shed. A front-entry two-car garage completes the package. Close to Toyota, shopping, and I-75. This one checks all the boxes. Schedule your showing today!
Property Features
Property Type: Residential - Single Family
Cooling: Electric, Heat Pump, Zoned
Fireplaces: 1
Fuel Type: Electric
Garage: 2
Heating: Electric, Heat Pump, Zoned
Home Style: Contemporary
Lot Size: 0.26 Acres
Roof Type: Dimensional Style
Stories: 2.0
Amenities
Breakfast Bar
Entrance Foyer
Eat-in Kitchen
Primary First Floor
Walk-In Closet(s)
Ceiling Fan(s)
Soaking Tub
Fire Pit
Other
Feature Descriptions
Appliance Features: Disposal, Dishwasher, Microwave, Refrigerator, Range
Attic: Floored, Walk-In Attic, Partially Floored
Days on Site: 46
Exterior: Brick Veneer, Vinyl Siding
Fireplace Features: Blower Fan, Gas Log, Great Room, Propane
Flooring: Carpet, Hardwood, Tile
HOA: Yes
Laundry: Electric Dryer Hookup, Main Level, Washer Hookup
Laundry Features: Electric Dryer Hookup, Main Level, Washer Hookup
Lot Dimensions: 0.257 acre(s)
Lot Features: Few Trees
Parcel #: 187-40-059.000
Parking Notes: Attached Garage, Driveway, Garage Door Opener, Garage Faces Front
Rooms Total: 12
Structures: Shed(s)
Structure Type: House
Utilities: Underground Utilities
Window Features: Blinds
Local Schools
High School: Scott Co
Middle School: Royal Spring
Elementary School: Eastern
School District: Scott County - 5
Listed By / Shown By
Listed By
Agency Name: Indigo & Co
Shown By
Agent Name: Debra Bray
Agent Phone: (606) 877-3000
Agency Title: SALLIE DAVIDSON, REALTORS

Estimate Your Payment
Estimated Payment
$ 1,534.19 per month $1,418.98 Principal & Interest $0.00 Property Tax (data not provided by mls) $115.21 Homeowner's InsuranceChange Payment Information

Debra Bray
Cell: (606) 682-2102
Email Me
Privacy Policy / DMCA Notice / ADA Accessibility


This site is hosted, designed and copyright
© 1994 - 2026 by
Delta Media Group, Inc. -- Patent Pending --
Agency License Information: SALLIE DAVIDSON REALTORS, KENTUCKY
105 Bueno Crossing | MLS# 26024956
This single family home located at 105 Bueno Crossing, Georgetown, KY 40324 is currently listed for sale with an asking price of $395,000. This property has 4 bedrooms and 2 full and 1 partial baths with 2236 sq. ft. Bueno Crossing is located in the Pleasant Valley subdivision within the Scott County - 5 school district. Search Pleasant Valley real estate on dbray.salliedavidson.com today.