
Debra Bray
REALTOR®

BEDS3
BATHS2 full
SQUARE FEET1,511
MLS#26014718
STATUS
PROPERTY TYPEResidential - Single Family
SUBDIVISIONThe Colony
SCHOOLScott County - 5
Property Description
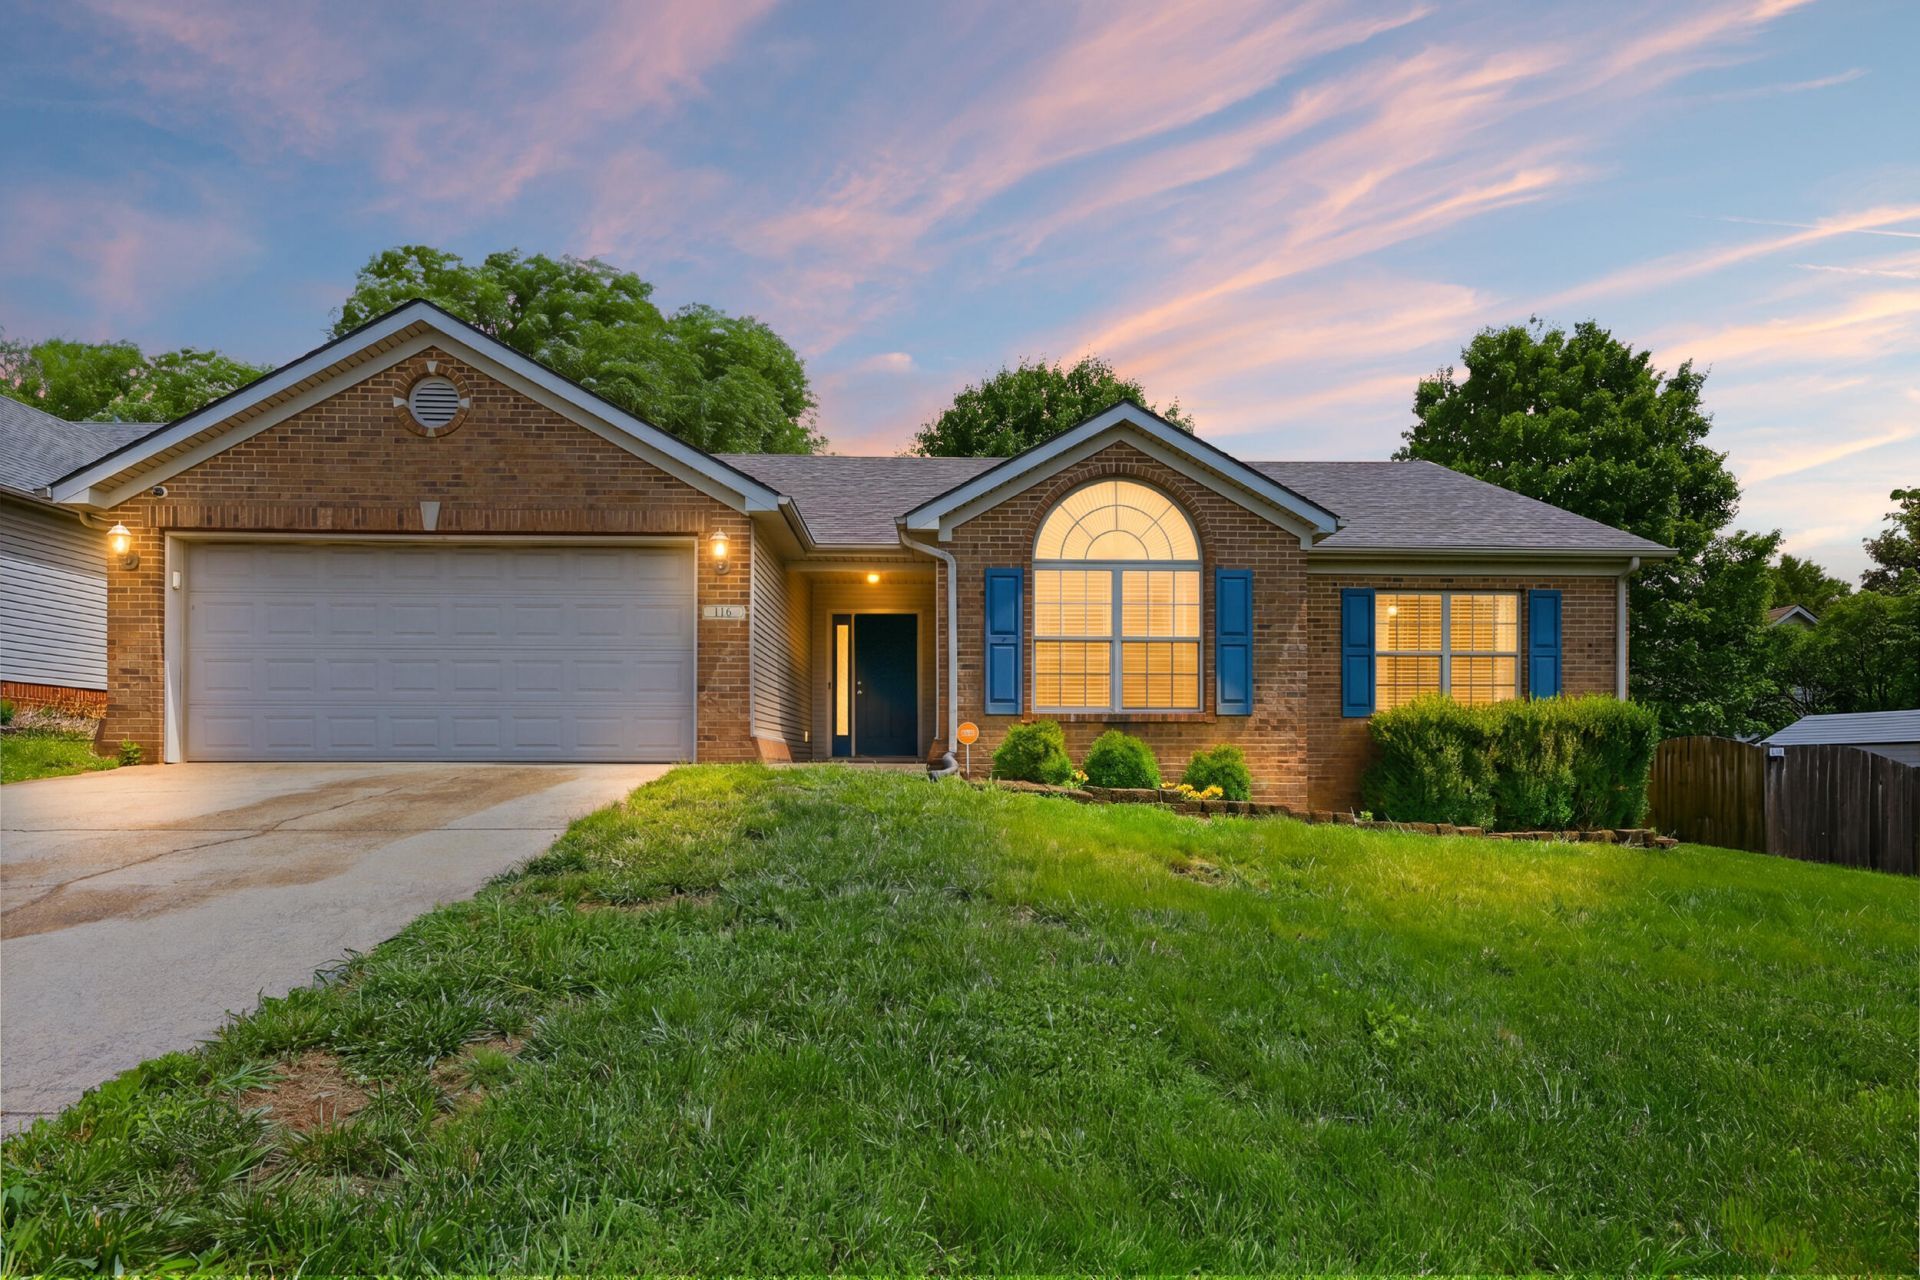
Welcome home to this beautifully maintained 3-bedroom, 2-bath ranch in Georgetown, offering the perfect blend of comfort, style, and functionality. Step inside to an inviting open living room featuring soaring vaulted ceilings, abundant natural light, and a cozy gas fireplace framed by windows on either side. The spacious eat-in kitchen is designed for everyday living and entertaining alike, complete with stainless steel appliances, ample cabinet and counter space, a large walk-in pantry, and a conveniently located laundry room with direct access to the attached two-car garage. Privately situated, the primary suite serves as a relaxing retreat with tray ceilings, a custom wood-trim accent wall, a generous walk-in closet, dual-sink vanity, and walk-in shower. Two additional bedrooms and a full bath provide plenty of space for family, guests, or a home office. Step outside to discover an entertainer's dream backyard featuring a large fully fenced yard, spacious patio, fire pit area, and storage shed. Whether hosting summer cookouts, enjoying evenings around the fire, or letting pets and children play freely, this outdoor space offers endless possibilities. Conveniently located in Georgetown with easy access to shopping, dining, schools, and Toyota, this move-in-ready home is one you won't want to miss.
Property Features
Property Type: Residential - Single Family
Cooling: Electric, Heat Pump
Fireplaces: 1
Fuel Type: Electric, Gas
Garage: 2
Heating: Electric, Heat Pump, Natural Gas
Home Style: Ranch
Lot Size: 0.19 Acres
Roof Type: Dimensional Style, Shingle
Stories: 1.0
Year Built: 1999
Amenities
Entrance Foyer
Eat-in Kitchen
Primary First Floor
Walk-In Closet(s)
Ceiling Fan(s)
Fire Pit
Feature Descriptions
Appliance Features: Disposal, Dishwasher, Refrigerator, Range
Attic: Pull-Down Stairs, Partially Floored
Community Features: Park
Days on Site: 21
Exterior: Brick Veneer, Vinyl Siding
Fireplace Features: Gas Log, Gas Starter, Living Room, Ventless
Flooring: Carpet, Laminate, Tile, Luxury Vinyl
Laundry: Electric Dryer Hookup, Main Level, Washer Hookup
Laundry Features: Electric Dryer Hookup, Main Level, Washer Hookup
Lot Dimensions: 0.193 acre(s)
Lot Features: Landscaped, Few Trees
Parcel #: 138-40-117.000
Parking Notes: Attached Garage, Driveway, Garage Door Opener, Off Street, Garage Faces Front
Rooms Total: 9
Structures: Shed(s)
Structure Type: House
Window Features: Insulated Windows, Screens
Local Schools
High School: Scott Co
Middle School: Royal Spring
Elementary School: Anne Mason
School District: Scott County - 5
Listed By / Shown By
Listed By
Agency Name: Keller Williams Commonwealth
Shown By
Agent Name: Debra Bray
Agent Phone:
Agency Title: SALLIE DAVIDSON, REALTORS

Estimate Your Payment
Estimated Payment
$ 1,165.21 per month $1,077.71 Principal & Interest $0.00 Property Tax (data not provided by mls) $87.50 Homeowner's InsuranceChange Payment Information

Debra Bray
Cell: (606) 682-2102
Email Me
Privacy Policy / DMCA Notice / ADA Accessibility


This site is hosted, designed and copyright
© 1994 - 2026 by
Delta Media Group, Inc. -- Patent Pending --
Agency License Information: SALLIE DAVIDSON REALTORS, KENTUCKY
116 S Colonial Heights Drive | MLS# 26014718
This single family home located at 116 S Colonial Heights Drive, Georgetown, KY 40324 is currently listed for sale with an asking price of $300,000. This property was built in 1999 and has 3 bedrooms and 2 full baths with 1511 sq. ft. S Colonial Heights Drive is located in the The Colony subdivision within the Scott County - 5 school district. Search The Colony real estate on dbray.salliedavidson.com today.