
Debra Bray
REALTOR®

BEDS3
BATHS3 full
SQUARE FEET2,805
MLS#26017467
STATUS
PROPERTY TYPEResidential - Single Family
SUBDIVISIONWestwoods
SCHOOLScott County - 5
Property Description
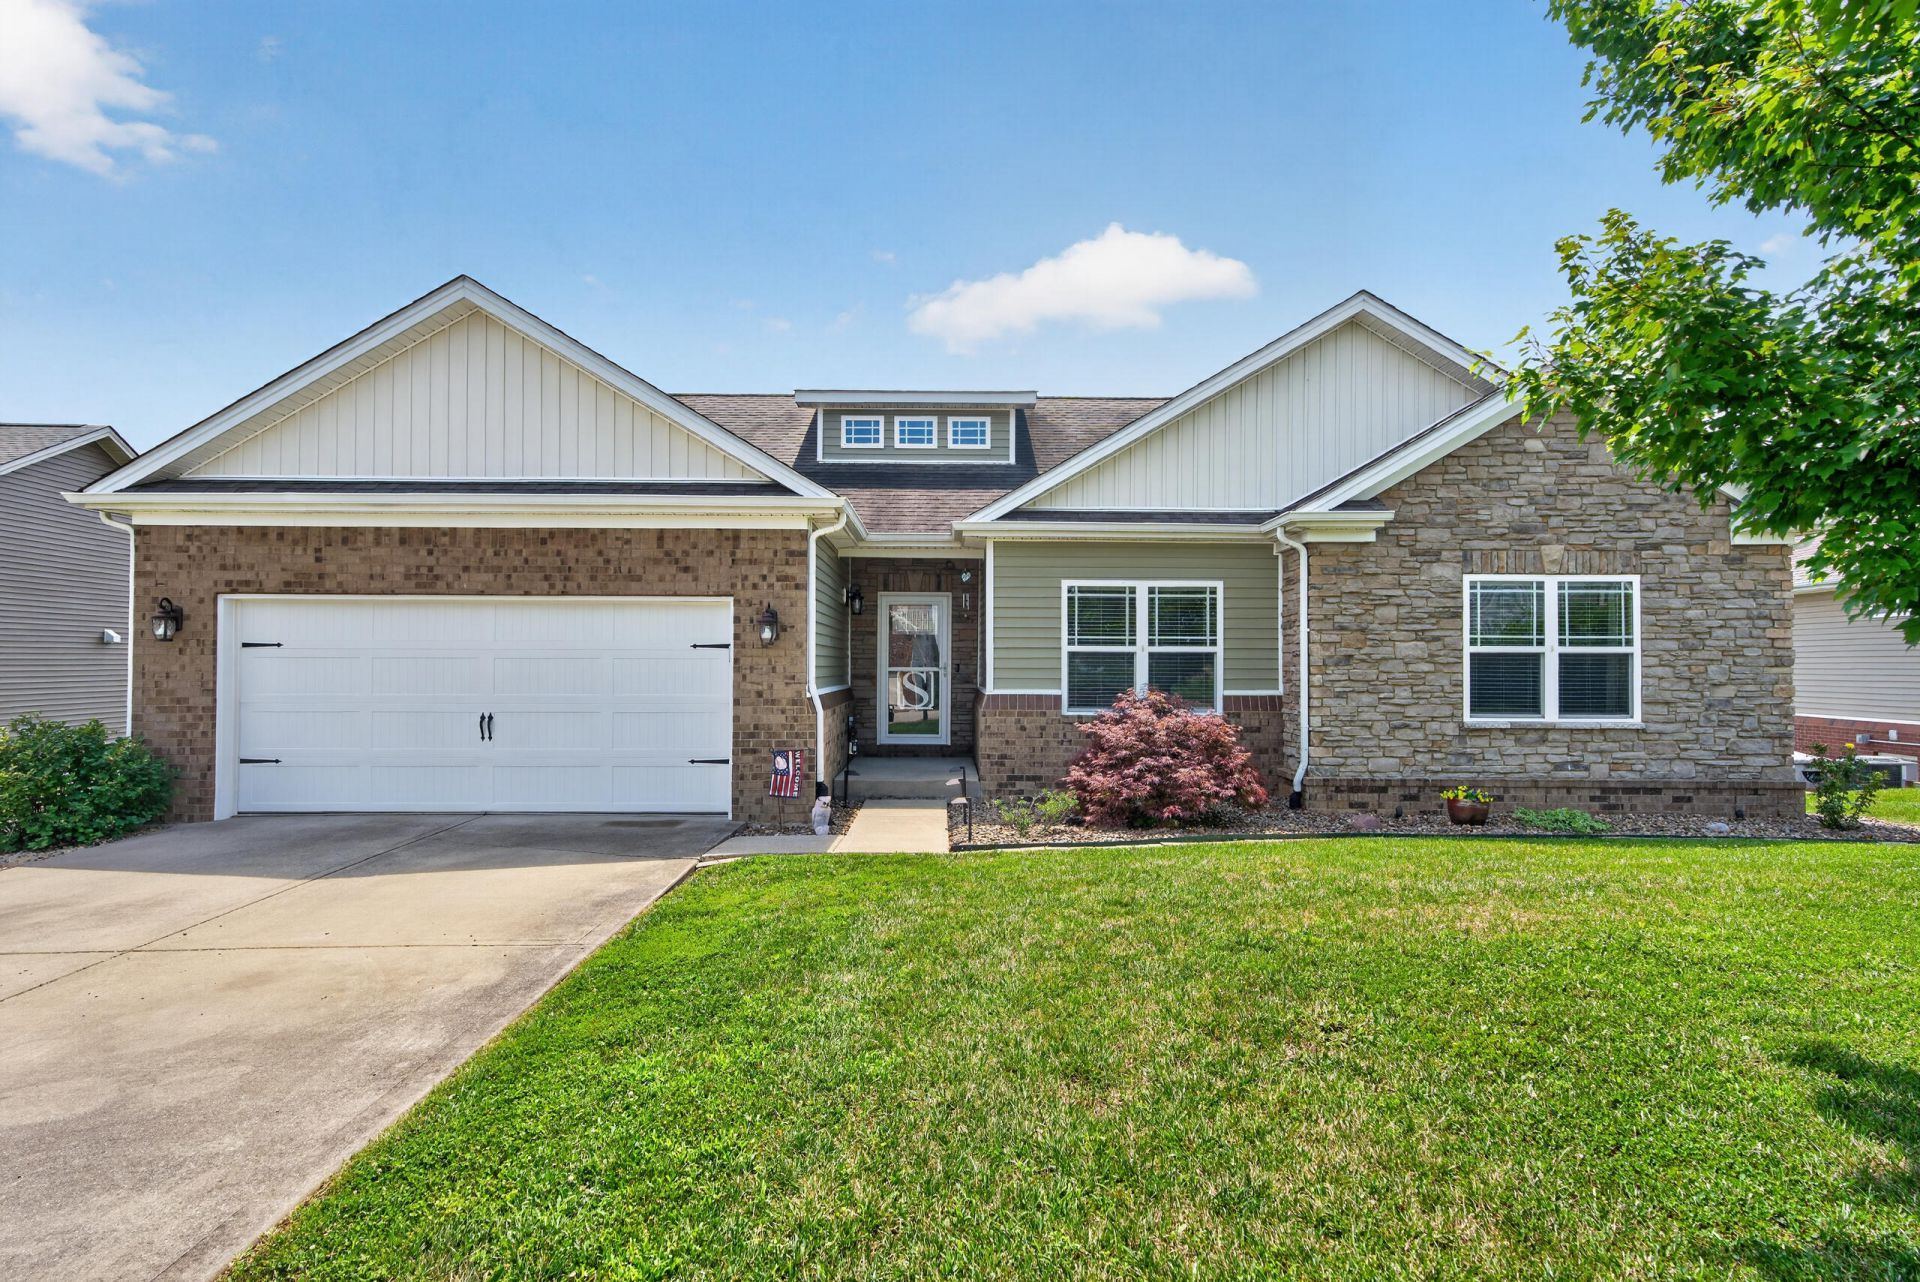
Well, this is the one! Very desirable, beautifully maintained and move in ready ranch on a walk-out basement offering comfort, space, function and peaceful countryside views. This popular floor plan features 3 large bedrooms, 3 full baths, a bright vaulted great room and an open layout designed for everyday living and easy entertaining. The kitchen has been updated with granite countertops, refreshed cabinetry and a clean, modern feel. Recent improvements also include new LVP flooring throughout the main level, new carpet with upgraded pad in the basement and fresh interior paint throughout. The covered deck overlooks a tree-lined rolling hillside, creating the perfect place to enjoy morning coffee, evening sunsets, watching the occasional wildlife pass or quiet country views. The finished walk-out basement offers a large open gathering space perfect for entertaining, a full bath, finished 12x12 walk-in storage room with wood shelving and an impressive workshop area. The workshop includes a mounted skill saw, paint/staining booth with vented exhaust fan system, cabinets, storage and double walk-in doors for easy access. The front entry garage was extended 2 foot to provide additional space, and the location is hard to beat???just a short drive to Georgetown shopping, dining and entertainment, approximately 5 minutes to I-75 and about 20 minutes to Lexington. Don't miss this updated and flexible living space home which offers the perfect blend of convenience, privacy and Kentucky charm.
Property Features
Property Type: Residential - Single Family
Basement: Yes
Cooling: Electric, Heat Pump
Garage: 2
Heating: Forced Air, Heat Pump
Home Style: Ranch
Lot Size: 0.26 Acres
Roof Type: Dimensional Style
Stories: 1.0
Amenities
Breakfast Bar
Eat-in Kitchen
Primary First Floor
Walk-In Closet(s)
Ceiling Fan(s)
Feature Descriptions
Appliance Features: Dishwasher, Microwave, Refrigerator, Range
Attic: Access Only
Basement Features: Concrete, Exterior Entry, Finished, Full, Walk-Out Access
Days on Site: 6
Exterior: Brick Veneer, Stone, Vinyl Siding
Flooring: Carpet, Luxury Vinyl
HOA: Yes
Laundry: Electric Dryer Hookup, Main Level, Washer Hookup
Laundry Features: Electric Dryer Hookup, Main Level, Washer Hookup
Lot Dimensions: 0.260 acre(s)
Lot Features: Landscaped
Parcel #: 130-00-069.000
Parking Notes: Attached Garage, Driveway, Garage Faces Front, Workshop
Rooms Total: 13
Structure Type: House
Utilities: Electricity Connected, Sewer Connected, Water Connected
Window Features: Insulated Windows, Blinds, Screens
Local Schools
High School: Scott Co
Middle School: Scott Co
Elementary School: Northern
School District: Scott County - 5
Listed By / Shown By
Listed By
Agency Name: RE/MAX Creative Realty
Shown By
Agent Name: Debra Bray
Agent Phone:
Agency Title: SALLIE DAVIDSON, REALTORS

Estimate Your Payment
Estimated Payment
$ 1,728.00 per month $1,598.24 Principal & Interest $0.00 Property Tax (data not provided by mls) $129.76 Homeowner's InsuranceChange Payment Information

Debra Bray
Cell: (606) 682-2102
Email Me
Privacy Policy / DMCA Notice / ADA Accessibility


This site is hosted, designed and copyright
© 1994 - 2026 by
Delta Media Group, Inc. -- Patent Pending --
Agency License Information: SALLIE DAVIDSON REALTORS, KENTUCKY
140 Westwoods Drive | MLS# 26017467
This single family home located at 140 Westwoods Drive, Georgetown, KY 40324 is currently listed for sale with an asking price of $444,900. This property has 3 bedrooms and 3 full baths with 2805 sq. ft. Westwoods Drive is located in the Westwoods subdivision within the Scott County - 5 school district. Search Westwoods real estate on dbray.salliedavidson.com today.