
Debra Bray
REALTOR®

BEDS2
BATHS2 full
SQUARE FEET1,443
MLS#26014361
STATUS
PROPERTY TYPEResidential - Condominium
SUBDIVISIONWhite Oak Village
SCHOOLScott County - 5
Property Description
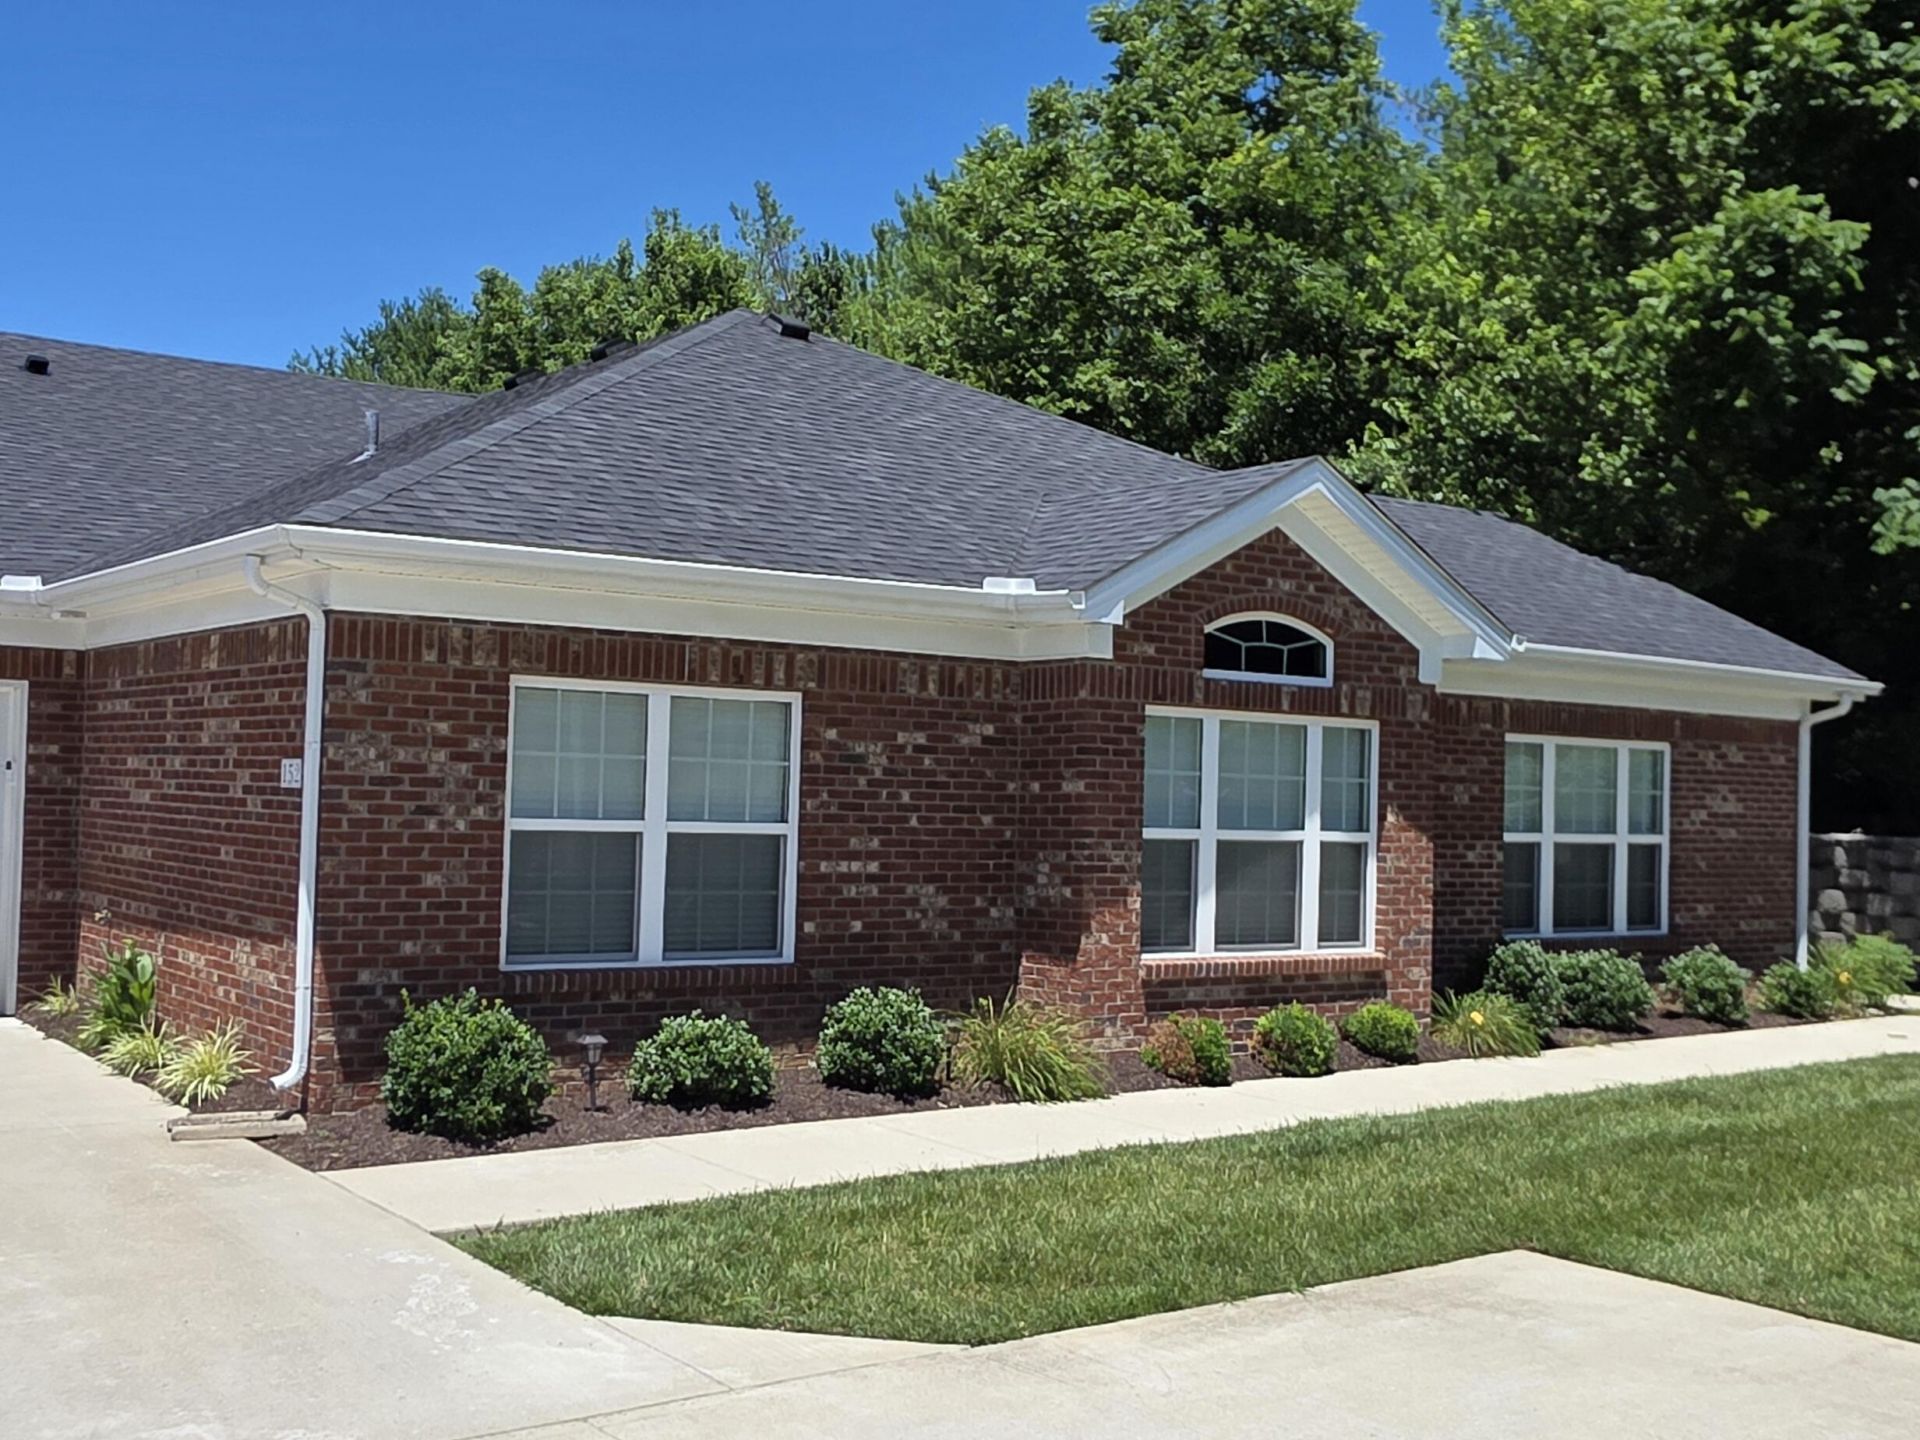
Are you over 55 years of age or older and ready to move in the direction of a maintenance-free lifestyle? This is your opportunity to kick back, relax and enjoy all this White Oak Community has to offer. Located just 3 mi from Kroger, health services, I-75 and just 1.5 mi from historic downtown Georgetown dining and shopping. This home is just over 4 years new, very clean and well maintained by the current owners. You'll love the open floor plan, luxury vinyl plank and neutral paint throughout. The kitchen offers white, variable height cabinets, granite countertops, tile backsplash, upgraded stainless appliances, peninsula bar and spacious pantry. The family room offers an abundance of natural light. The bonus room offers so much flexibility and could be used as a formal dining/sitting room, office, another bedroom, you name it. At the end of the day, who isn't ready to experience a comfortable primary suite complete with spacious walk-in closet, raised 5 foot wide vanity, and large shower (with an opportunity to double the size). The spacious garage offers pull down stairs to a partially floored attic, for additional storage. Don't let this one get away!
Property Features
Property Type: Residential - Condominium
Cooling: Central Air
Garage: 2
Heating: Heat Pump
Home Style: Ranch
Lot Size: 0.05 Acres
Roof Type: Dimensional Style
Stories: 1.0
Amenities
Breakfast Bar
Primary First Floor
Walk-In Closet(s)
Ceiling Fan(s)
Feature Descriptions
Appliance Features: Disposal, Dishwasher, Microwave, Refrigerator, Range
Attic: Pull-Down Stairs
Days on Site: 22
Exterior: Brick Veneer
Flooring: Luxury Vinyl
HOA: Yes
HOA Fee Includes: Insurance, Sewer, Trash, Water, Snow Removal, Maintenance Grounds
Laundry: Electric Dryer Hookup, Gas Dryer Hookup, Main Level, Washer Hookup
Laundry Features: Electric Dryer Hookup, Gas Dryer Hookup, Main Level, Washer Hookup
Lot Dimensions: 0.050 acre(s)
Parcel #: 139-40-023.016
Parking Notes: Attached Garage, Driveway, Garage Door Opener, Garage Faces Front
Rooms Total: 9
Structure Type: Quadruplex
Utilities: Electricity Connected, Sewer Connected, Underground Utilities
Window Features: Insulated Windows, Blinds, Screens
Local Schools
High School: Great Crossing
Middle School: Scott Co
Elementary School: Western
School District: Scott County - 5
Listed By / Shown By
Listed By
Agency Name: Keller Williams Commonwealth
Shown By
Agent Name: Debra Bray
Agent Phone:
Agency Title: SALLIE DAVIDSON, REALTORS

Estimate Your Payment
Estimated Payment
$ 1,242.50 per month $1,149.20 Principal & Interest $0.00 Property Tax (data not provided by mls) $93.30 Homeowner's InsuranceChange Payment Information

Debra Bray
Cell: (606) 682-2102
Email Me
Privacy Policy / DMCA Notice / ADA Accessibility


This site is hosted, designed and copyright
© 1994 - 2026 by
Delta Media Group, Inc. -- Patent Pending --
Agency License Information: SALLIE DAVIDSON REALTORS, KENTUCKY
152 Christal Drive | MLS# 26014361
This condo located at 152 Christal Drive, Georgetown, KY 40324 is currently listed for sale with an asking price of $319,900. This property has 2 bedrooms and 2 full baths with 1443 sq. ft. Christal Drive is located in the White Oak Village subdivision within the Scott County - 5 school district. Search White Oak Village real estate on dbray.salliedavidson.com today.