
Debra Bray
REALTOR®

BEDS3
BATHS2 full
SQUARE FEET1,855
MLS#26017341
STATUS
PROPERTY TYPEResidential - Single Family
SUBDIVISIONFalls Creek
SCHOOLScott County - 5
Property Description
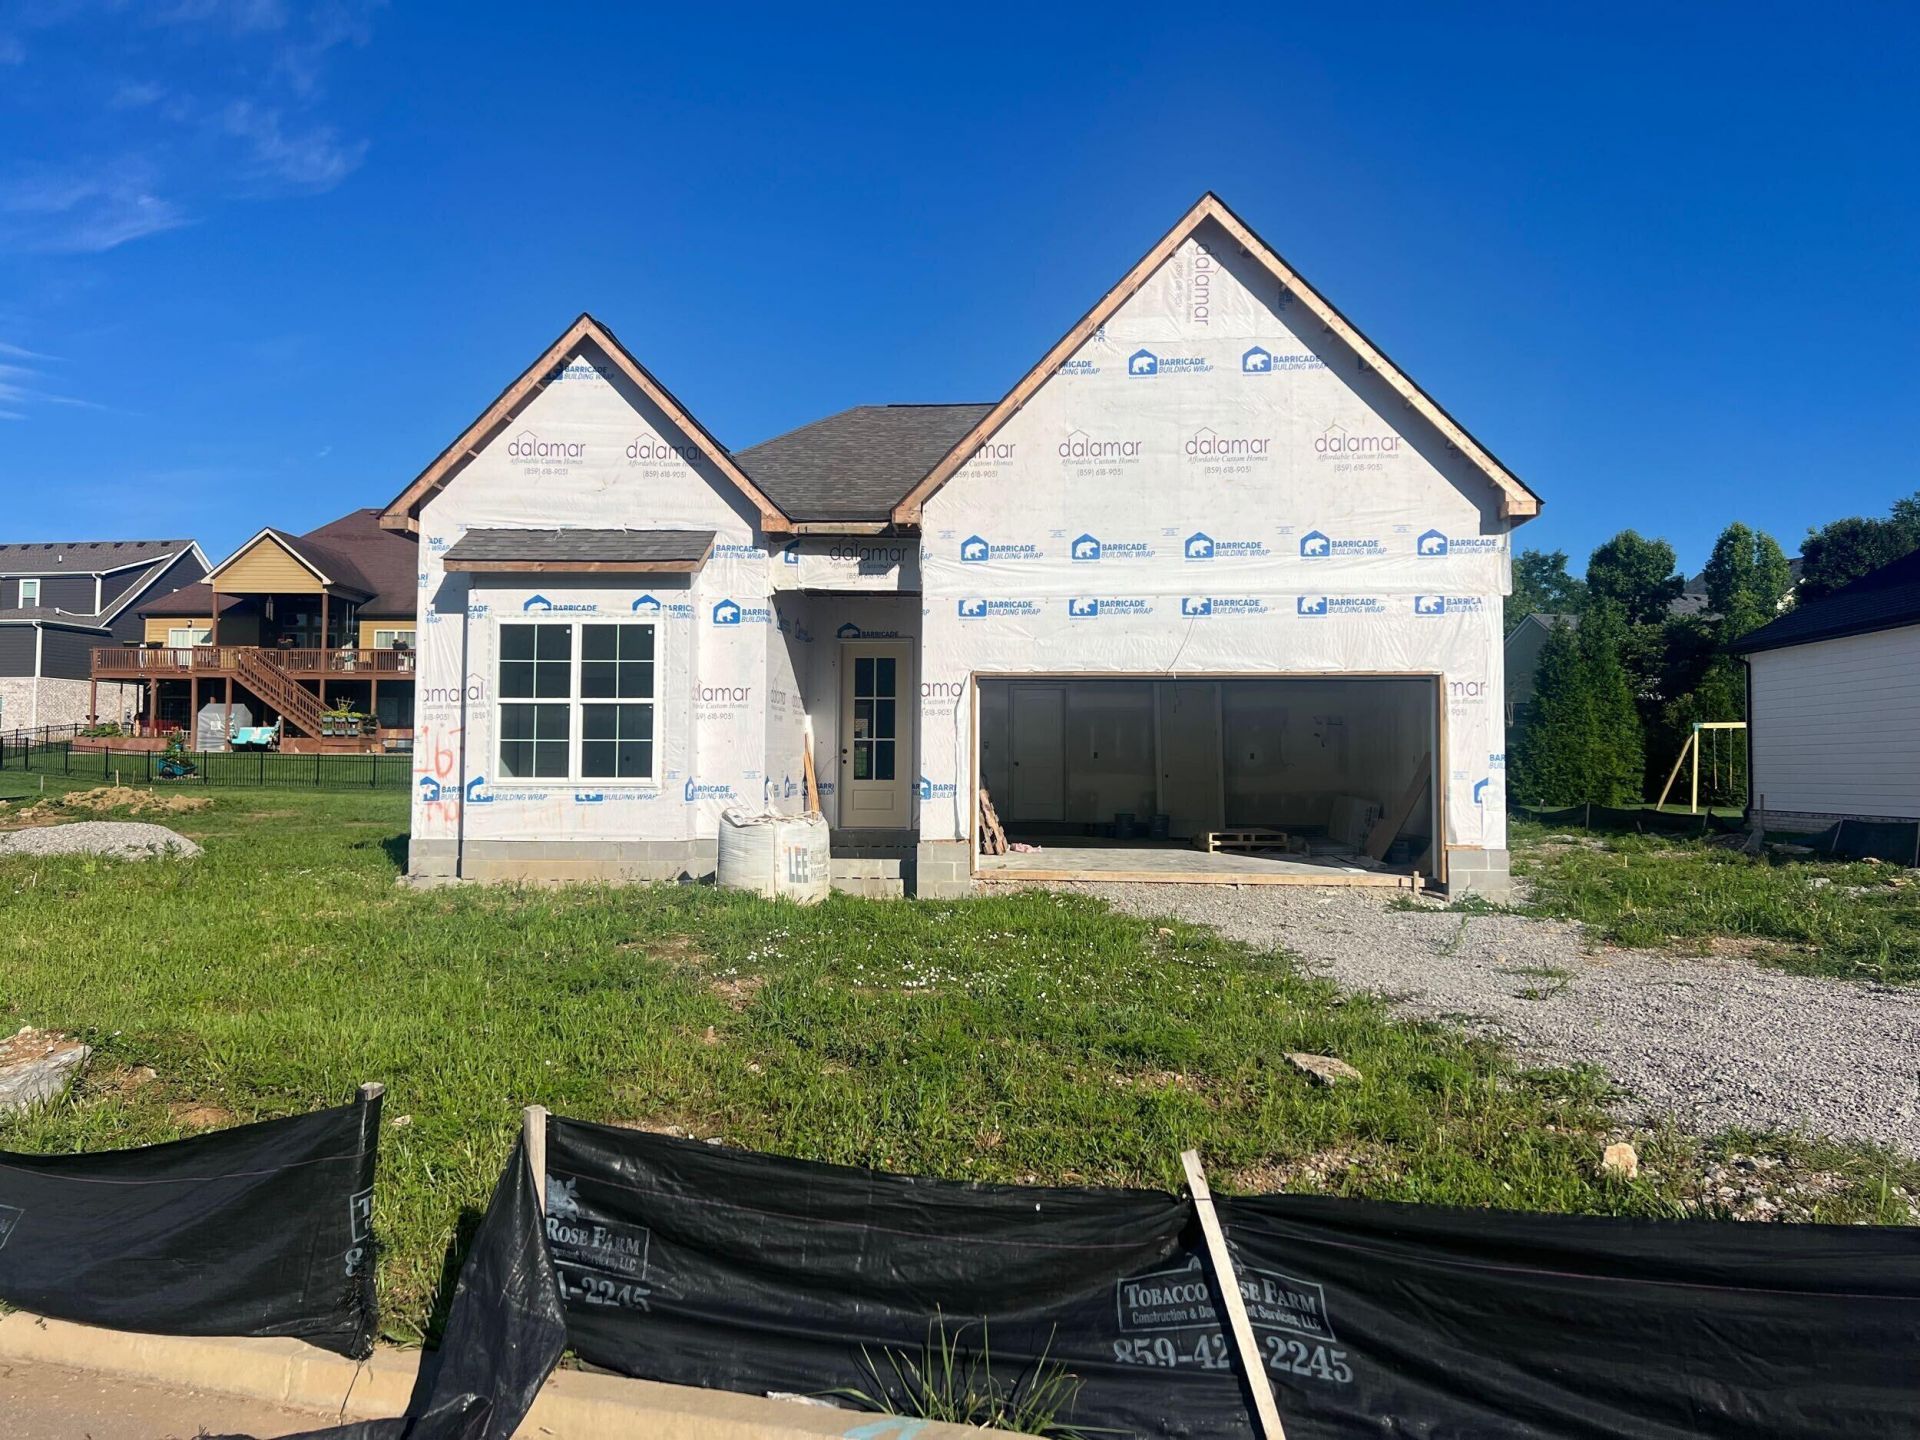
Welcome to the Falls Creek community in Georgetown! The Key Largo C is nearing completion and offers 1,855 square feet of thoughtfully designed single-level living. This beautiful ranch features 3 bedrooms, 2 full baths, impressive 10-foot ceilings, granite countertops throughout, luxury vinyl plank flooring in the main living areas, and an open-concept design that's perfect for everyday living and entertaining. The spacious Great Room flows seamlessly into the well-appointed kitchen featuring abundant cabinetry and generous counter space. The split-bedroom floor plan offers privacy, while the primary suite includes a spacious walk-in closet and beautifully appointed bath. Quality craftsmanship and premium finishes are evident throughout. The attractive brick and Hardie?® Board exterior provides timeless curb appeal and low-maintenance living. Conveniently located just minutes from I-75, Toyota, historic downtown Georgetown, shopping, dining, parks, and schools, Falls Creek offers the perfect blend of comfort and convenience. Move-in ready soon! Qualified buyers may take advantage of special financing, including a 4.99% fixed interest rate through the builder's preferred lender, Wilson Bank & Trust, plus up to 2% lender credit toward closing costs and prepaids. Contact the listing agent for complete details and eligibility requirements.
Property Features
Property Type: Residential - Single Family
Cooling: Heat Pump
Garage: 2
Heating: Forced Air
Home Style: Ranch
Lot Size: 0.21 Acres
Roof Type: Dimensional Style
Stories: 1.0
Amenities
Breakfast Bar
Entrance Foyer
Primary First Floor
Walk-In Closet(s)
Soaking Tub
Feature Descriptions
Appliance Features: Disposal, Dishwasher, Microwave, Cooktop, Oven
Attic: Access Only
Days on Site: 7
Exterior: Brick Veneer, HardiPlank Type
Flooring: Tile, Luxury Vinyl
HOA: Yes
HOA Fee Includes: Maintenance Grounds
Lot Dimensions: 0.210 acre(s)
Parcel #: 164-30-092.010
Parking Notes: Attached Garage, Garage Door Opener
Rooms Total: 8
Structure Type: House
Utilities: Cable Available, Electricity Not Available, Phone Not Available, Sewer Available, Underground Utilities, Water Connected
Window Features: Insulated Windows, Screens
Local Schools
High School: Scott Co
Middle School: Royal Spring
Elementary School: Anne Mason
School District: Scott County - 5
Listed By / Shown By
Listed By
Agency Name: Indigo & Co
Shown By
Agent Name: Debra Bray
Agent Phone:
Agency Title: SALLIE DAVIDSON, REALTORS

Estimate Your Payment
Estimated Payment
$ 1,440.58 per month $1,332.41 Principal & Interest $0.00 Property Tax (data not provided by mls) $108.18 Homeowner's InsuranceChange Payment Information

Debra Bray
Cell: (606) 682-2102
Email Me
Privacy Policy / DMCA Notice / ADA Accessibility


This site is hosted, designed and copyright
© 1994 - 2026 by
Delta Media Group, Inc. -- Patent Pending --
Agency License Information: SALLIE DAVIDSON REALTORS, KENTUCKY
167 Blackberry Lane | MLS# 26017341
This single family home located at 167 Blackberry Lane, Georgetown, KY 40324 is currently listed for sale with an asking price of $370,900. This property has 3 bedrooms and 2 full baths with 1855 sq. ft. Blackberry Lane is located in the Falls Creek subdivision within the Scott County - 5 school district. Search Falls Creek real estate on dbray.salliedavidson.com today.