
Debra Bray
REALTOR®

BEDS3
BATHS1 full
SQUARE FEET906
MLS#26016164
STATUS
PROPERTY TYPEResidential - Single Family
SUBDIVISIONDowntown
SCHOOLScott County - 5
Property Description
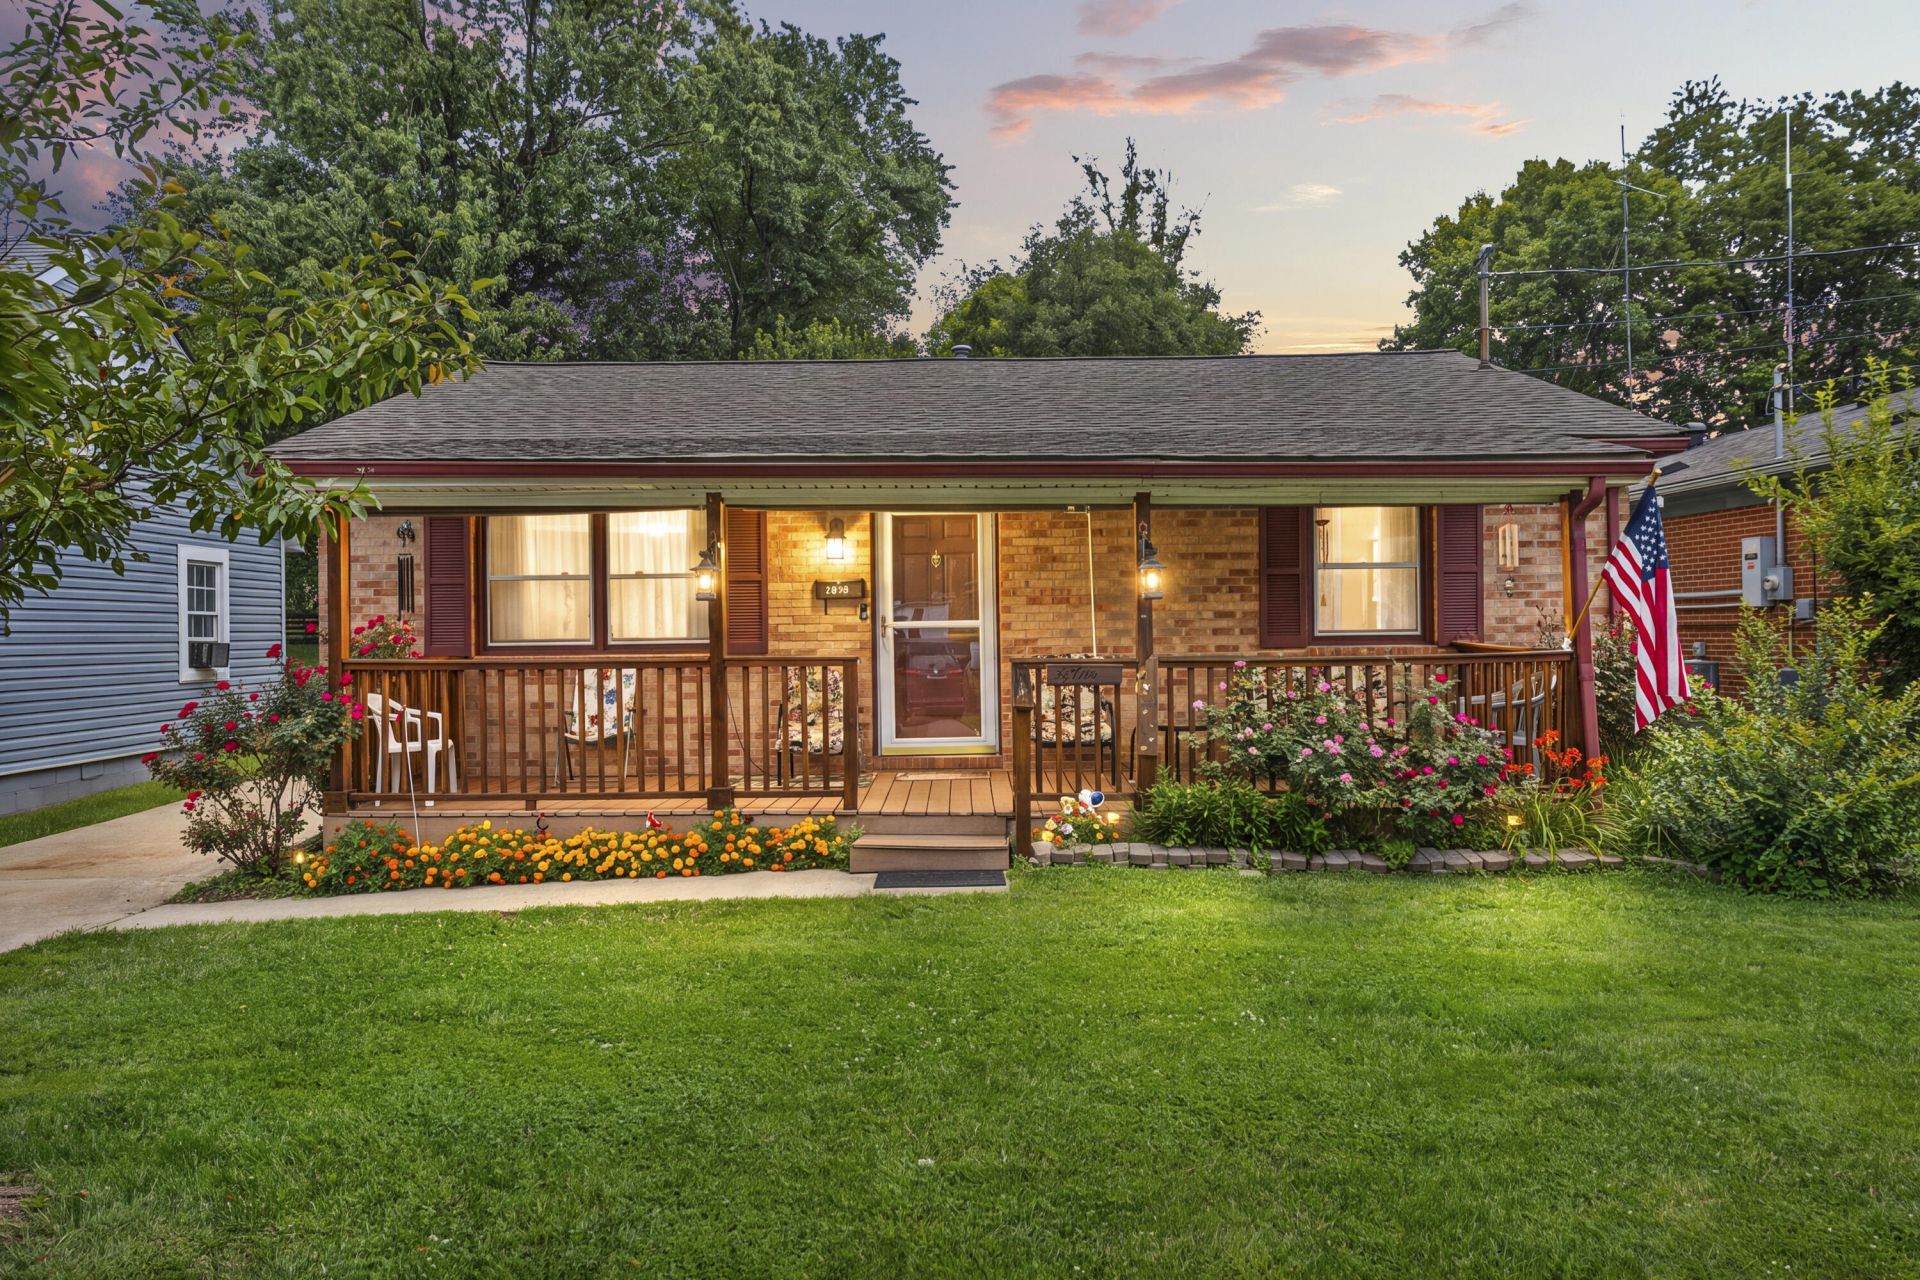
Welcome home to this beautifully maintained 3-bedroom, 1-bath home in the heart of downtown Georgetown! From the moment you arrive, you'll be charmed by the vibrant flowers, beautiful landscaping, and inviting curb appeal that reflect the exceptional care this home has received. Inside, you'll find a warm and welcoming space that has been immaculately maintained, making it truly move-in ready. A brand-new roof provides added peace of mind, while the thoughtfully cared-for interior offers comfort and functionality. Step outside to enjoy the spacious, fully fenced backyard???perfect for entertaining, pets, gardening, or simply relaxing. The additional storage shed offers plenty of room for lawn equipment, tools, or outdoor hobbies. Conveniently located just minutes from Georgetown's charming downtown shops, restaurants, parks, and local amenities, this home combines timeless care with an unbeatable location. Don't miss your opportunity to own this lovingly maintained property!
Property Features
Property Type: Residential - Single Family
Cooling: Electric
Fuel Type: Gas
Heating: Natural Gas
Home Style: Ranch
Lot Size: 0.18 Acres
Roof Type: Dimensional Style
Stories: 1.0
Year Built: 1960
Feature Descriptions
Appliance Features: Dishwasher, Refrigerator, Oven, Range
Attic: Pull-Down Stairs
Basement Features: Crawl Space
Days on Site: 11
Exterior: Brick Veneer
Flooring: Carpet, Hardwood, Laminate, Tile, Vinyl
Lot Dimensions: 0.180 acre(s)
Parcel #: 166-10-239.000
Rooms Total: 8
Structures: Shed(s)
Structure Type: House
Window Features: Screens
Local Schools
High School: Great Crossing
Middle School: Georgetown
Elementary School: Garth
School District: Scott County - 5
Listed By / Shown By
Listed By
Agency Name: Kentucky Land and Home
Shown By
Agent Name: Debra Bray
Agent Phone:
Agency Title: SALLIE DAVIDSON, REALTORS

Estimate Your Payment
Estimated Payment
$ 971.01 per month $898.09 Principal & Interest $0.00 Property Tax (data not provided by mls) $72.92 Homeowner's InsuranceChange Payment Information

Debra Bray
Cell: (606) 682-2102
Email Me
Privacy Policy / DMCA Notice / ADA Accessibility


This site is hosted, designed and copyright
© 1994 - 2026 by
Delta Media Group, Inc. -- Patent Pending --
Agency License Information: SALLIE DAVIDSON REALTORS, KENTUCKY
514.5 Chestnut Street | MLS# 26016164
This single family home located at 514.5 Chestnut Street, Georgetown, KY 40324 is currently listed for sale with an asking price of $250,000. This property was built in 1960 and has 3 bedrooms and 1 full baths with 906 sq. ft. Chestnut Street is located in the Downtown subdivision within the Scott County - 5 school district. Search Downtown real estate on dbray.salliedavidson.com today.