
Debra Bray
REALTOR®

BEDS3
BATHS2 full 1 partial
SQUARE FEET2,522
MLS#26017950
STATUS
PROPERTY TYPEResidential - Single Family
SCHOOLTrigg - 110
Property Description
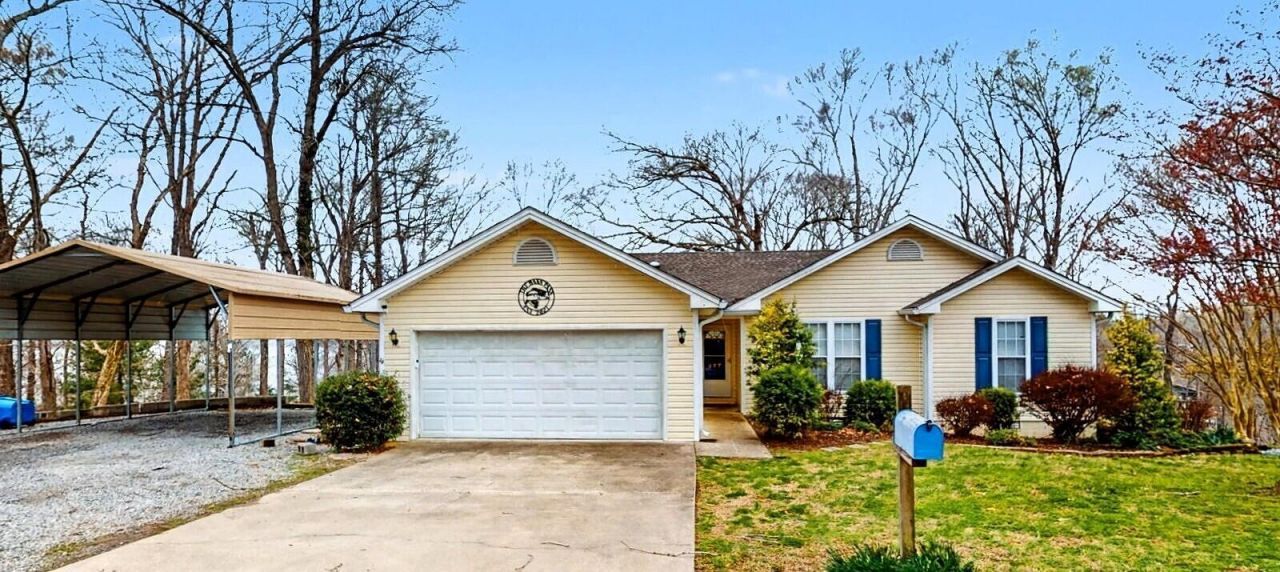
Discover lakefront living at its finest with this stunning 3-bed, 2.5-bath home on the shores of Lake Barkley. Offering 2,522 sqft of beautifully updated living space, this turnkey property features year-round water and views, making it perfect as a full-time residence, vacation home, or proven short-term rental investment. This property offers a spacious, open layout, screened in porch, 2 level decks, patio with a fire pit and the added comfort of a new HVAC (2021). The walkout basement provides additional living & entertaining space, opening directly to the back deck and leading to your private dock???ideal for boating, fishing, or simply soaking in the serene surroundings. With the newly added drive from the road to the dock, it will make loading and unloading the boat a breeze! ATV available, subject to negotiations. Whether you're sipping coffee on the deck, enjoying the calm of the lake, or hosting guests for a weekend getaway, this home is sold fully furnished and turnkey ready!
Property Features
Property Type: Residential - Single Family
Basement: Yes
Cooling: Central Air, Ceiling Fan(s), Electric
Fireplaces: 1
Fuel Type: Propane
Garage: 2
Heating: Propane
Lot Size: 0.85 Acres
Roof Type: Dimensional Style
Stories: 2.0
Year Built: 1995
Amenities
Breakfast Bar
Eat-in Kitchen
Primary First Floor
Ceiling Fan(s)
Soaking Tub
Fire Pit
Outdoor Grill
Feature Descriptions
Appliance Features: Dryer, Disposal, Dishwasher, Microwave, Refrigerator, Washer, Range, Vented Exhaust Fan
Attic: Access Only
Basement Features: Finished, Walk-Out Access
Body of Water: Lake Barkley
Days on Site: 4
Exterior: Vinyl Siding
Fireplace Features: Living Room
Flooring: Laminate, Tile
Laundry: Electric Dryer Hookup, Main Level, Washer Hookup
Laundry Features: Electric Dryer Hookup, Main Level, Washer Hookup
Lot Dimensions: 0.850 acre(s)
Lot Features: Many Trees
Parcel #: S-15-22-69
Parking Notes: Attached Garage, Detached Carport, Driveway, Garage Faces Front
Rooms Total: 7
Structure Type: House
Utilities: Cable Connected, Electricity Connected, Water Connected, Propane
Window Features: Insulated Windows, Window Treatments, Blinds
Local Schools
High School: Trigg Co
Middle School: Trigg County Middle
Elementary School: Trigg County Elementary
School District: Trigg - 110
Listed By / Shown By
Listed By
Agency Name: Keller Williams Experience - Murray
Shown By
Agent Name: Debra Bray
Agent Phone:
Agency Title: SALLIE DAVIDSON, REALTORS

Estimate Your Payment
Estimated Payment
$ 2,210.01 per month $2,044.05 Principal & Interest $0.00 Property Tax (data not provided by mls) $165.96 Homeowner's InsuranceChange Payment Information

Debra Bray
Cell: (606) 682-2102
Email Me
Privacy Policy / DMCA Notice / ADA Accessibility


This site is hosted, designed and copyright
© 1994 - 2026 by
Delta Media Group, Inc. -- Patent Pending --
Agency License Information: SALLIE DAVIDSON REALTORS, KENTUCKY
477 Beechwood Drive | MLS# 26017950
This single family home located at 477 Beechwood Drive, Cadiz, KY 42211 is currently listed for sale with an asking price of $569,000. This property was built in 1995 and has 3 bedrooms and 2 full and 1 partial baths with 2522 sq. ft. Beechwood Drive is located within the Trigg - 110 school district. Search Cadiz real estate on dbray.salliedavidson.com today.