
Debra Bray
REALTOR®

BEDS3
BATHS2 full
SQUARE FEET1,610
MLS#RA20265890
STATUSActive
PROPERTY TYPEResidential - Single Family
SUBDIVISIONMcLellan Crossings
Property Description
Awesome floorplan with flooring upgrade. This home has excellent flow with the laundry opening up to the primary walk-in closet that opens to the 4 piece primary bath that has a large soaking tub and a walk in tiled shower. The bath adjoins the spacious primary bedroom. The split three bedroom plan has a oversized kitchen island and a separate dining room. The large family room area opens up to the covered back porch.
Property Features
Property Type: Residential - Single Family
Cooling: Central Electric
Garage: 2
Heating: Heat Pump
Home Style: Raised Ranch
Lot Size: 0.15 Acres
Roof Type: Dimensional
Year Built: 2023
Amenities
Attic Storage
Ceiling Fan(s)
Closet Light(s)
Split Bedroom Floor Plan
Tray Ceiling(s)
Walk-in Closet(s)
Concrete Walks
Covered Patio
Exterior Lights
Landscaping
Feature Descriptions
Appliances/Equipment: Smoke Detector(s)
Basement: None
Bathroom Features: Double Vanity, Granite Counter Tops, Separate Shower, Tub, Walk in Closet(s)
Days on Site: 36
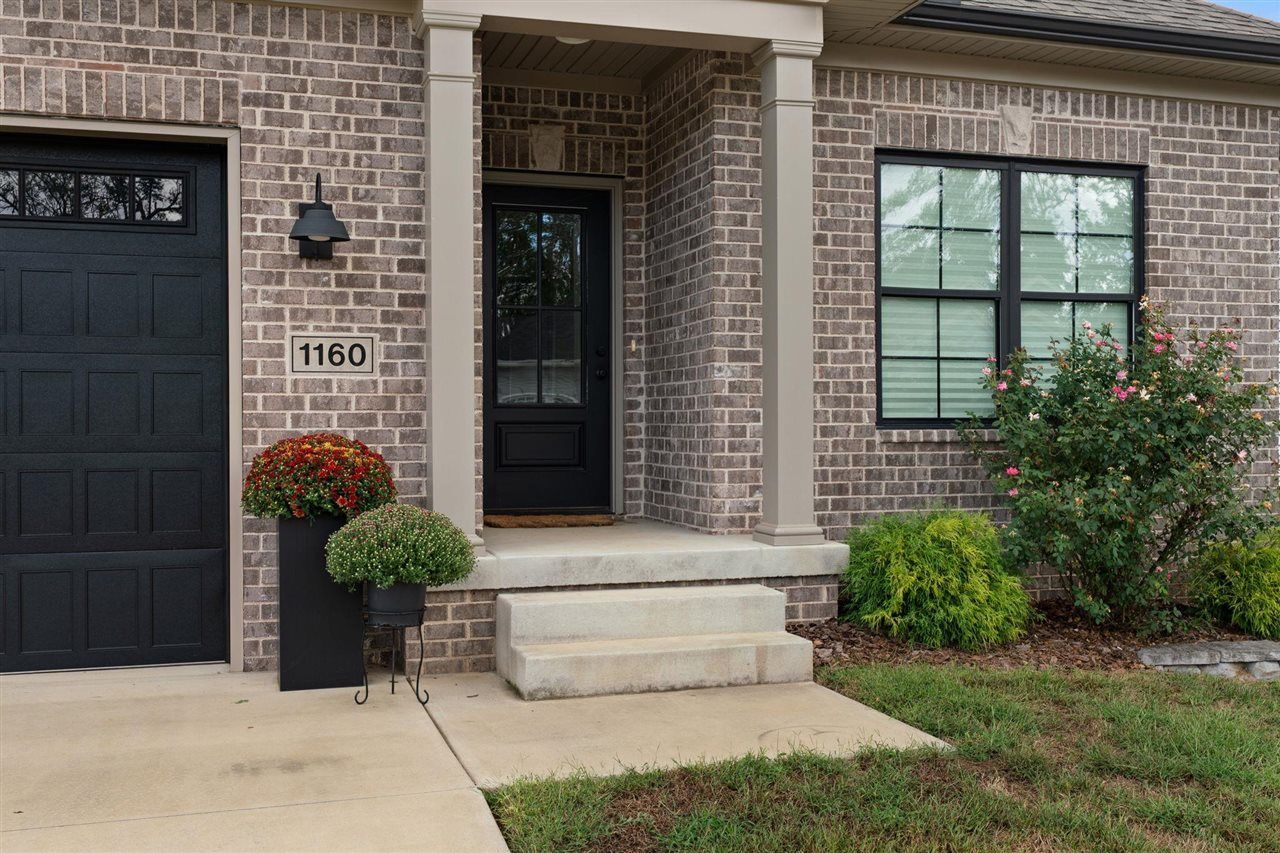
Exterior: Brick/Siding
Fireplace/Wood Stove Features: None
Floor Coverings: Tile, Vinyl
Foundation: Slab
Garage: Garage Attached
Kitchen Features: Dishwasher, Disposal, Eat-In, Granite Counter Tops, Kitchen Bar, Microwave, Pantry, Range Electric, Self-Cleaning Oven, Smooth Top Range
Lot Dimensions: 0.15 Acre(s)
Parcel #: Unk
Sewer: Sewer
Water: County
Window Treatments: None
Room Sizes
Primary Bedroom: 13 x 14.6
Bedroom 2: 10 x 11
Bedroom 3: 10 x 11
Dining Room: 10.2 x 13
Family Room: 12 x 16.7
Local Schools
High School: South Warren
Middle School: South Warren
Elementary School: Rich Pond
Listed By / Shown By
Listed By
Agency Name: Crye-Leike Executive Realty
Shown By
Agent Name: Debra Bray
Agent Phone: (606) 877-3000
Agency Title: SALLIE DAVIDSON, REALTORS

Estimate Your Payment
Estimated Payment
$ 1,281.73 per month $1,185.48 Principal & Interest $0.00 Property Tax (data not provided by mls) $96.25 Homeowner's InsuranceChange Payment Information

Debra Bray
Cell: (606) 682-2102
Email Me
Privacy Policy / DMCA Notice / ADA Accessibility


This site is hosted, designed and copyright
© 1994 - 2026 by
Delta Media Group, Inc. -- Patent Pending --
Agency License Information: SALLIE DAVIDSON REALTORS, KENTUCKY
1160 County House Lane | MLS# RA20265890
This single family home located at 1160 County House Lane , Bowling Green, KY 42101 is currently listed for sale with an asking price of $330,000. This property was built in 2023 and has 3 bedrooms and 2 full baths with 1610 sq. ft. County House Lane is located in the McLellan Crossings subdivision. Search McLellan Crossings real estate on dbray.salliedavidson.com today.