
Debra Bray
REALTOR®

BEDS3
BATHS2 full
SQUARE FEET1,576
MLS#RA20264158
STATUSActive
PROPERTY TYPEResidential - Single Family
SUBDIVISIONSpringwater Cove
Property Description
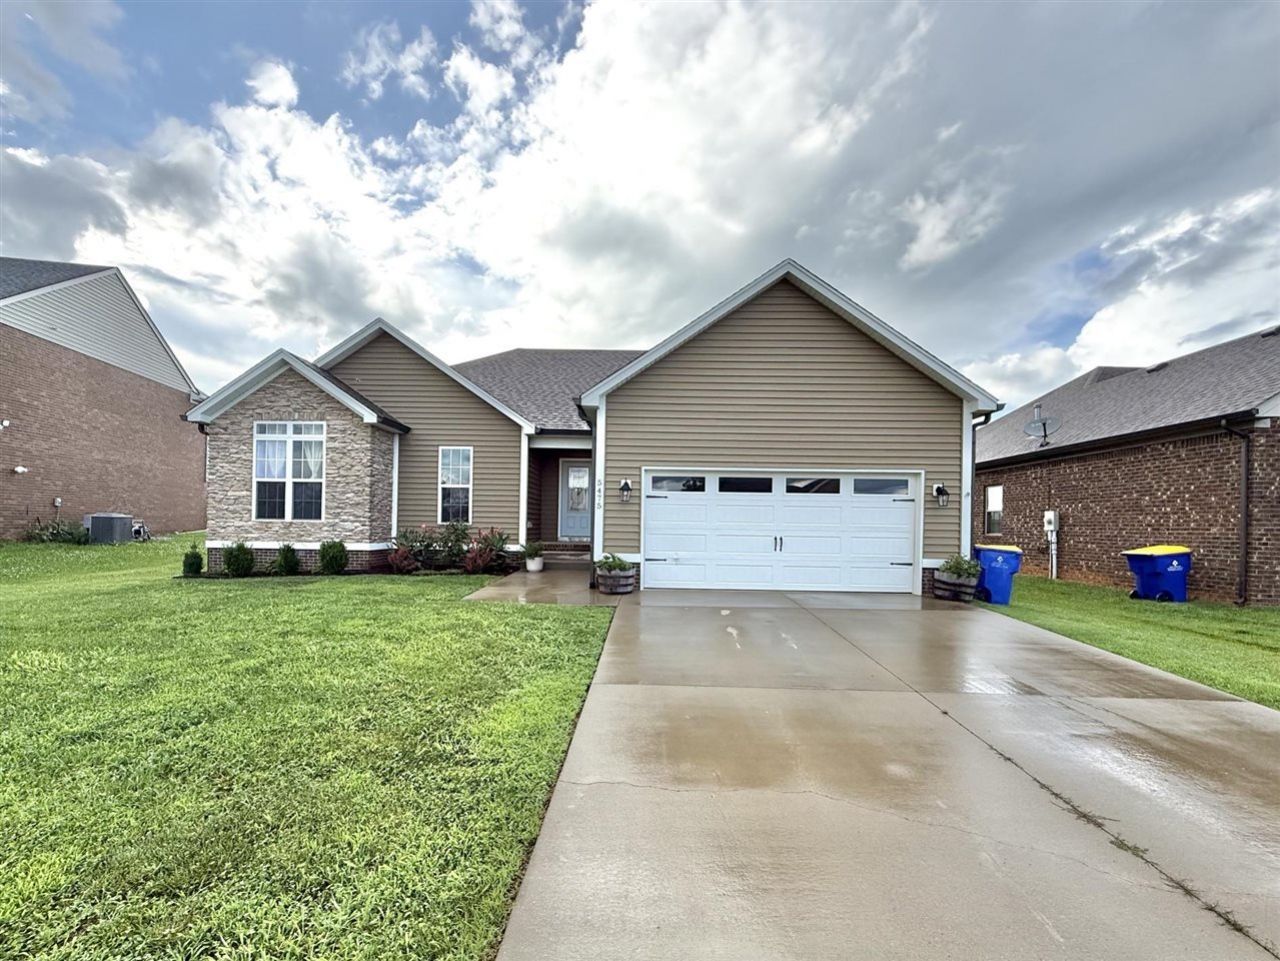
Move-in ready 3-bedroom, 2-bath home in the desirable Springwater subdivision and South Warren School District! Built in 2018, this home features an open floor plan with vaulted ceilings, abundant natural light, granite countertops, stainless steel appliances, and a spacious primary suite with a walk-in closet, double vanity, and separate shower. Enjoy the privacy of a fully fenced backyard, covered front porch, concrete patio, and a 2-car attached garage. Conveniently located near shopping, dining, parks, and I-65, this home offers comfort, style, and a great location. Schedule your private showing today!
Property Features
Property Type: Residential - Single Family
Cooling: Central Air
Garage: 2
Heating: Central
Home Style: Traditional
Lot Size: 0.20 Acres
Roof Type: Dimensional
Year Built: 2018
Amenities
Catherdral Ceiling(s)
Ceiling Fan(s)
Tray Ceiling(s)
Vaulted Ceiling(s)
Covered Front Porch
Concrete Walks
Landscaping
Feature Descriptions
Appliances/Equipment: Smoke Detector(s)
Basement: None
Bathroom Features: Double Vanity, Granite Counter Tops, Separate Shower
Days on Site: 3
Exterior: Brick, Cement Siding
Fireplace/Wood Stove Features: None
Floor Coverings: Carpet, Laminate, Tile
Foundation: Crawl Space
Garage: Garage Attached
Kitchen Features: Dishwasher, Granite Counter Tops, Microwave, Range Electric, Refrigerator, Smooth Top Range
Lot Dimensions: 0.2 Acre(s)
Parcel #: 029A-19A-035
Sewer: Sewer
Water: County
Room Sizes
Primary Bedroom: 16 x 12
Bedroom 2: 13 x 10
Bedroom 3: 10.9 x 10.9
Local Schools
High School: South Warren
Middle School: South Warren
Elementary School: Rockfield
Listed By / Shown By
Listed By
Agency Name: Crye-Leike Executive Realty
Shown By
Agent Name: Debra Bray
Agent Phone: (606) 877-3000
Agency Title: SALLIE DAVIDSON, REALTORS

Estimate Your Payment
Estimated Payment
$ 1,087.14 per month $1,005.50 Principal & Interest $0.00 Property Tax (data not provided by mls) $81.64 Homeowner's InsuranceChange Payment Information

Debra Bray
Cell: (606) 682-2102
Email Me
Privacy Policy / DMCA Notice / ADA Accessibility


This site is hosted, designed and copyright
© 1994 - 2026 by
Delta Media Group, Inc. -- Patent Pending --
Agency License Information: SALLIE DAVIDSON REALTORS, KENTUCKY
5475 Hackberry Lane | MLS# RA20264158
This single family home located at 5475 Hackberry Lane, Bowling Green, KY 42101 is currently listed for sale with an asking price of $279,900. This property was built in 2018 and has 3 bedrooms and 2 full baths with 1576 sq. ft. Hackberry Lane is located in the Springwater Cove subdivision. Search Springwater Cove real estate on dbray.salliedavidson.com today.