
Debra Bray
REALTOR®

BEDS2
BATHS2 full
SQUARE FEET1,152
MLS#26029412
STATUS
PROPERTY TYPEResidential - Single Family
SUBDIVISIONHeavenly Hill Estates
SCHOOLWayne County - 70
Property Description
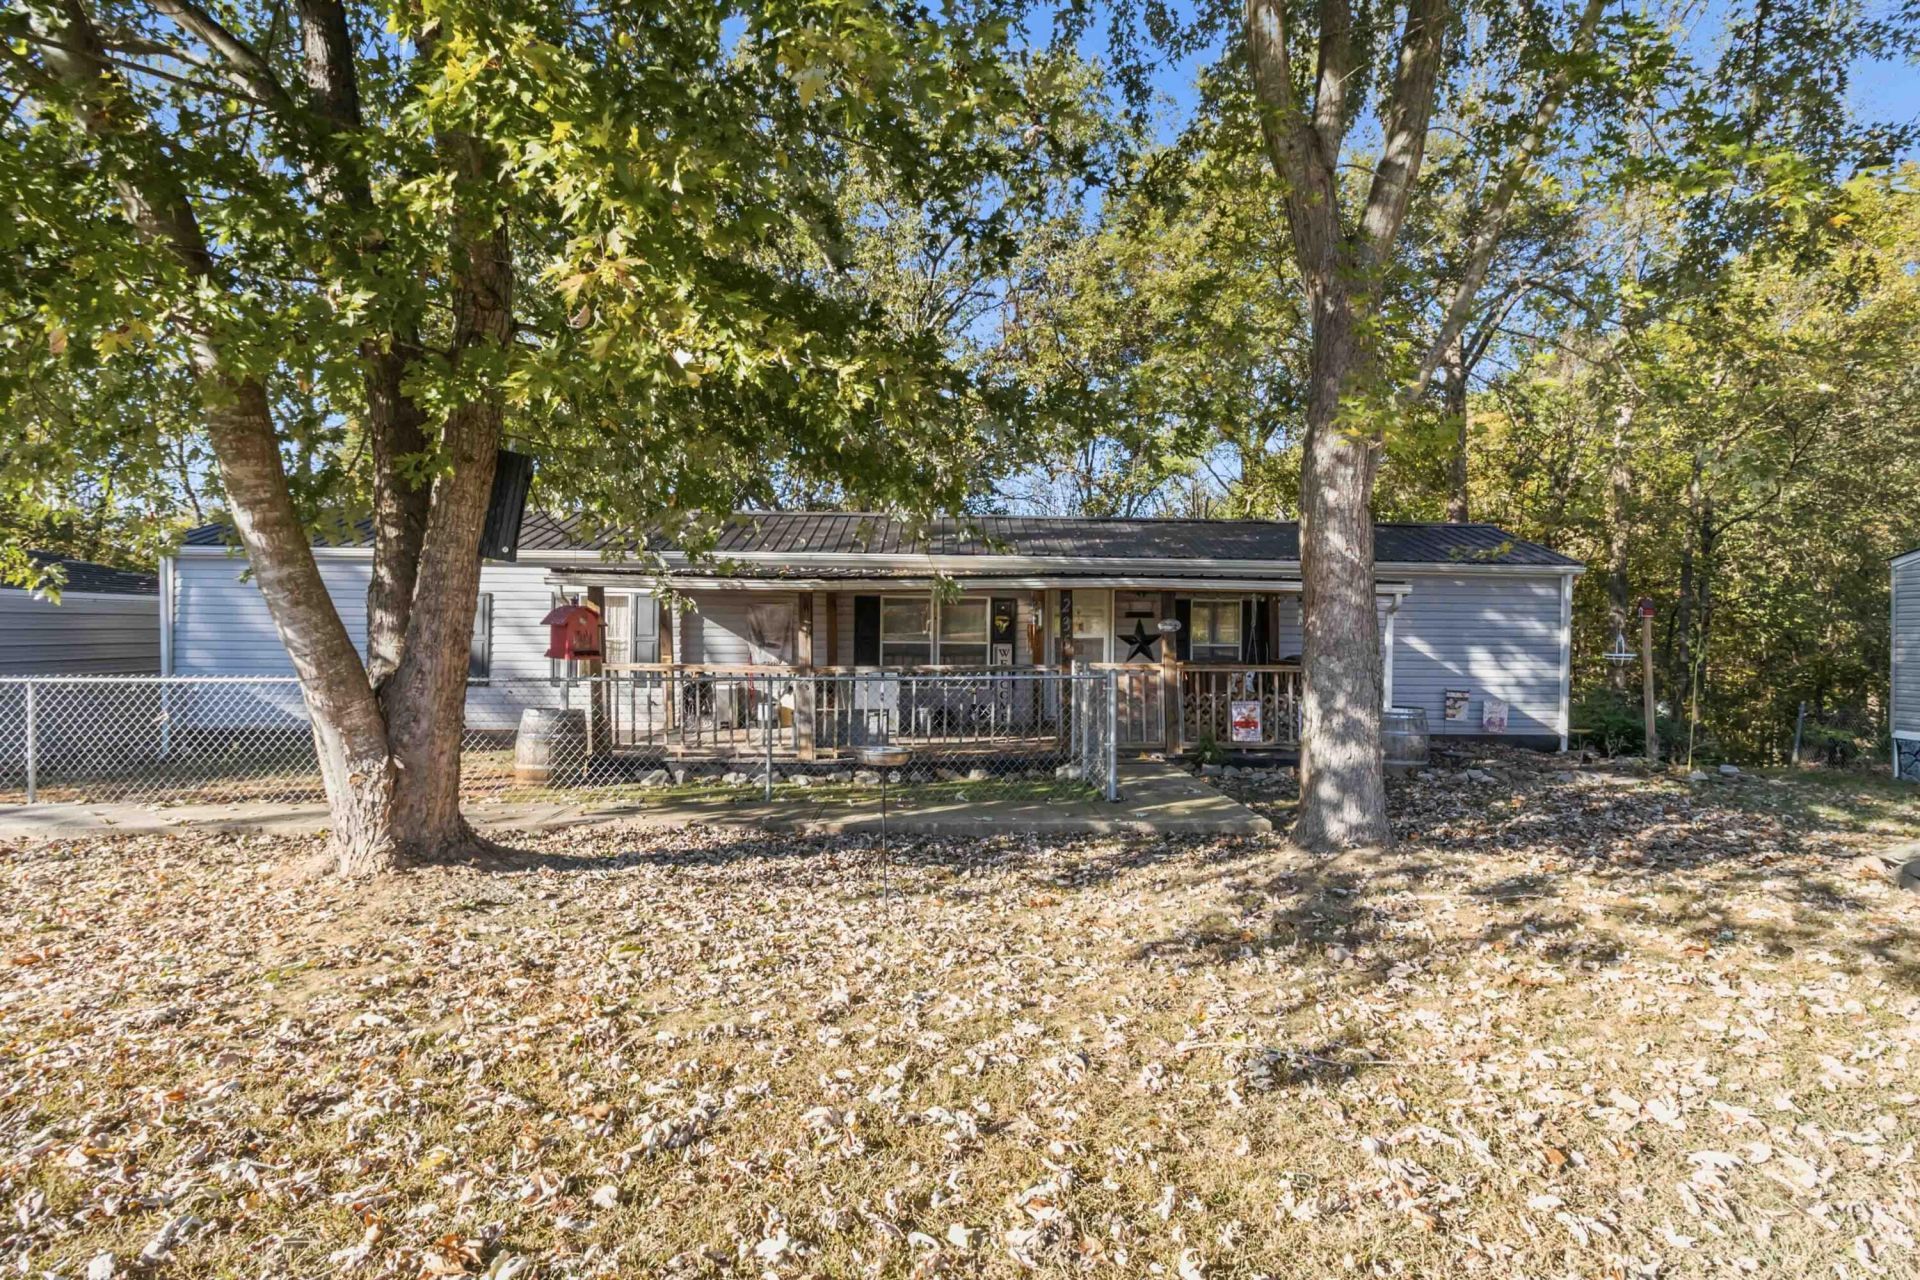
This beautiful single-wide mobile home, situated on a permanent foundation, offers the perfect blend of country living and lake-life convenience! Featuring 2 bedrooms, 2 bathrooms, and a 24x24 detached garage, there's plenty of room for your vehicles, lake toys, and boat. Situated on approximately 0.75 acres of wooded land, this property offers a peaceful setting with a scenic view of Otter Creek from the backyard and a walking trail leading down to the creek. The closest boat ramp is only about 5 miles away, with Conley Bottom Marina approximately 20 minutes away! Whether you're looking for a full-time residence, a weekend getaway, or a place to enjoy all that Lake Cumberland has to offer, this property is a must-see. Don't miss your opportunity to enjoy peaceful country living with convenient access to the lake!
Property Features
Property Type: Residential - Single Family
Cooling: Window Unit(s)
Fuel Type: Electric
Garage: 1
Heating: Electric, Heat Pump
Lot Size: 0.75 Acres
Roof Type: Metal
Stories: 1.0
Amenities
Eat-in Kitchen
Ceiling Fan(s)
Feature Descriptions
Appliance Features: Dishwasher, Microwave, Refrigerator, Range
Days on Site: 11
Exterior: Vinyl Siding
Flooring: Carpet, Laminate, Other, Vinyl
Laundry: Electric Dryer Hookup, Washer Hookup, Common Area
Laundry Features: Electric Dryer Hookup, Washer Hookup, Common Area
Lot Dimensions: 0.750 acre(s)
Lot Features: Wooded, Many Trees
Parcel #: 016-00-00-065.00
Parking Notes: Detached Garage, Driveway
Rooms Total: 2
Structure Type: Manufactured House
Utilities: Electricity Connected, Water Connected
Wooded: Yes
Local Schools
High School: Wayne Co
Middle School: Wayne Co
Elementary School: Wayne Co
School District: Wayne County - 70
Listed By / Shown By
Listed By
Agency Name: Keller Williams Collective
Shown By
Agent Name: Debra Bray
Agent Phone:
Agency Title: SALLIE DAVIDSON, REALTORS

Estimate Your Payment
Estimated Payment
$ 543.76 per month $502.93 Principal & Interest $0.00 Property Tax (data not provided by mls) $40.83 Homeowner's InsuranceChange Payment Information

Debra Bray
Cell: (606) 682-2102
Email Me
Privacy Policy / DMCA Notice / ADA Accessibility


This site is hosted, designed and copyright
© 1994 - 2026 by
Delta Media Group, Inc. -- Patent Pending --
Agency License Information: SALLIE DAVIDSON REALTORS, KENTUCKY
235 Atkinson Road | MLS# 26029412
This single family home located at 235 Atkinson Road, Monticello, KY 42633 is currently listed for sale with an asking price of $140,000. This property has 2 bedrooms and 2 full baths with 1152 sq. ft. Atkinson Road is located in the Heavenly Hill Estates subdivision within the Wayne County - 70 school district. Search Heavenly Hill Estates real estate on dbray.salliedavidson.com today.