
Debra Bray
REALTOR®

BEDS3
BATHS2 full 1 partial
SQUARE FEET2,523
MLS#26009534
STATUS
PROPERTY TYPEResidential - Single Family
SUBDIVISIONSycamore
SCHOOLWoodford County - 10
Property Description
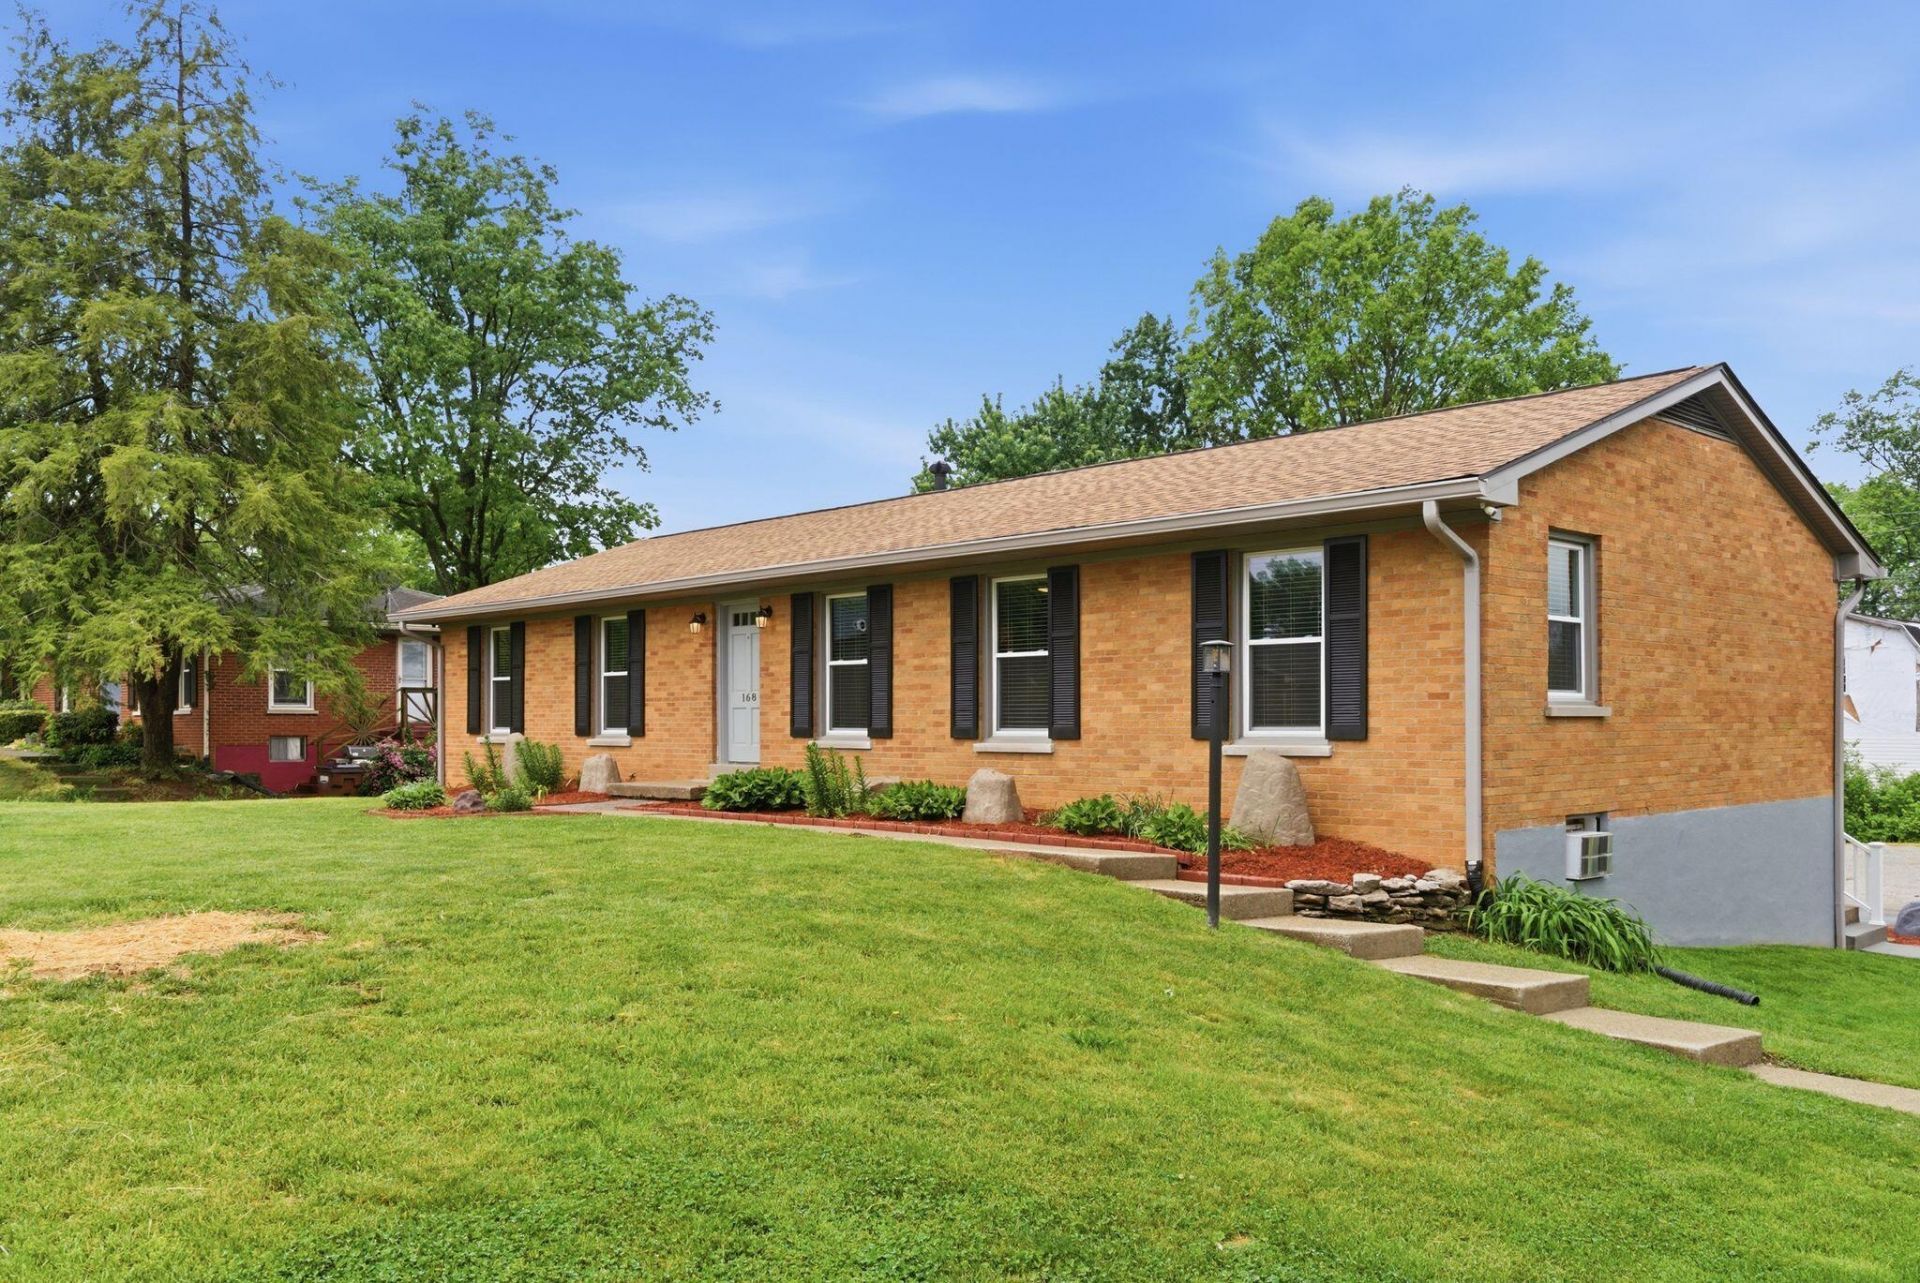
Move in with confidence and the leave the big-ticket worries behind! This beautifully renovated 3 bedroom, 2.5 bath brick ranch in Sycamore has already had the heavy lifting done for you, offering peace of mind and the perfect blank canvas to make your own. Nearly every major system has been updated, including a new roof, new HVAC, new windows, new gutters, new appliances, and an upgraded 200-amp electrical service. The electrical system has been relocated underground, offering improved reliability and enhanced curb appeal. The expensive projects are behind you, leaving you free to focus on making this home your own. Inside, you will find beautifully refinished original hardwood floors, all new tile in the kitchen, living room and bathrooms, along with new soft close cabinets and quartz countertops. This home also has updated interior fixtures, ceiling fans, GFCI plugs and light switches blending modern conveniences with timeless character. With 2,523 square feet of finished living space, a fully finished basement, and an oversized 739-square foot attached garage, there's plenty of room to spread out, entertain, work or simply enjoy everyday life. If you've been searching for a a home where the renovations are complete and the costly projects are already behind you, this is your opportunity. Just unpack, settle in and start making it your own.
Property Features
Property Type: Residential - Single Family
Basement: Yes
Cooling: Central Air, Ceiling Fan(s)
Fuel Type: Gas
Garage: 1
Heating: Natural Gas
Home Style: Ranch
Lot Size: 0.37 Acres
Roof Type: Shingle
Stories: 2.0
Year Built: 1968
Amenities
Breakfast Bar
Ceiling Fan(s)
Feature Descriptions
Appliance Features: Dishwasher, Microwave, Refrigerator, Oven, Range
Attic: Access Only
Basement Features: Exterior Entry, Finished, Full, Interior Entry, Sump Pump, Walk-Out Access, Walk-Up Access
Community Features: Park
Days on Site: 77
Exterior: Brick Veneer
Flooring: Hardwood, Tile, Luxury Vinyl
HOA: Yes
HOA Fee Includes: Maintenance Grounds
Laundry: Electric Dryer Hookup, Washer Hookup, Lower Level
Laundry Features: Electric Dryer Hookup, Washer Hookup, Lower Level
Lot Dimensions: 0.370 acre(s)
Lot Features: Landscaped
Parcel #: 42-4002-003-00
Parking Notes: Attached Garage, Basement, Driveway, Garage Door Opener, Garage Faces Rear
Rooms Total: 10
Structure Type: House
Window Features: Skylight(s), Window Treatments, Blinds
Local Schools
High School: Woodford Co
Middle School: Woodford Co
Elementary School: Huntertown
School District: Woodford County - 10
Listed By / Shown By
Listed By
Agency Name: Lifstyl Real Estate
Shown By
Agent Name: Debra Bray
Agent Phone:
Agency Title: SALLIE DAVIDSON, REALTORS

Estimate Your Payment
Estimated Payment
$ 1,394.36 per month $1,289.66 Principal & Interest $0.00 Property Tax (data not provided by mls) $104.71 Homeowner's InsuranceChange Payment Information

Debra Bray
Cell: (606) 682-2102
Email Me
Privacy Policy / DMCA Notice / ADA Accessibility


This site is hosted, designed and copyright
© 1994 - 2026 by
Delta Media Group, Inc. -- Patent Pending --
Agency License Information: SALLIE DAVIDSON REALTORS, KENTUCKY
168 Peachtree Drive | MLS# 26009534
This single family home located at 168 Peachtree Drive, Versailles, KY 40383 is currently listed for sale with an asking price of $359,000. This property was built in 1968 and has 3 bedrooms and 2 full and 1 partial baths with 2523 sq. ft. Peachtree Drive is located in the Sycamore subdivision within the Woodford County - 10 school district. Search Sycamore real estate on dbray.salliedavidson.com today.