
Debra Bray
REALTOR®

BEDS4
BATHS2 full 1 partial
SQUARE FEET2,329
MLS#26015174
STATUS
PROPERTY TYPEResidential - Single Family
SUBDIVISIONColony
SCHOOLWoodford County - 10
Property Description
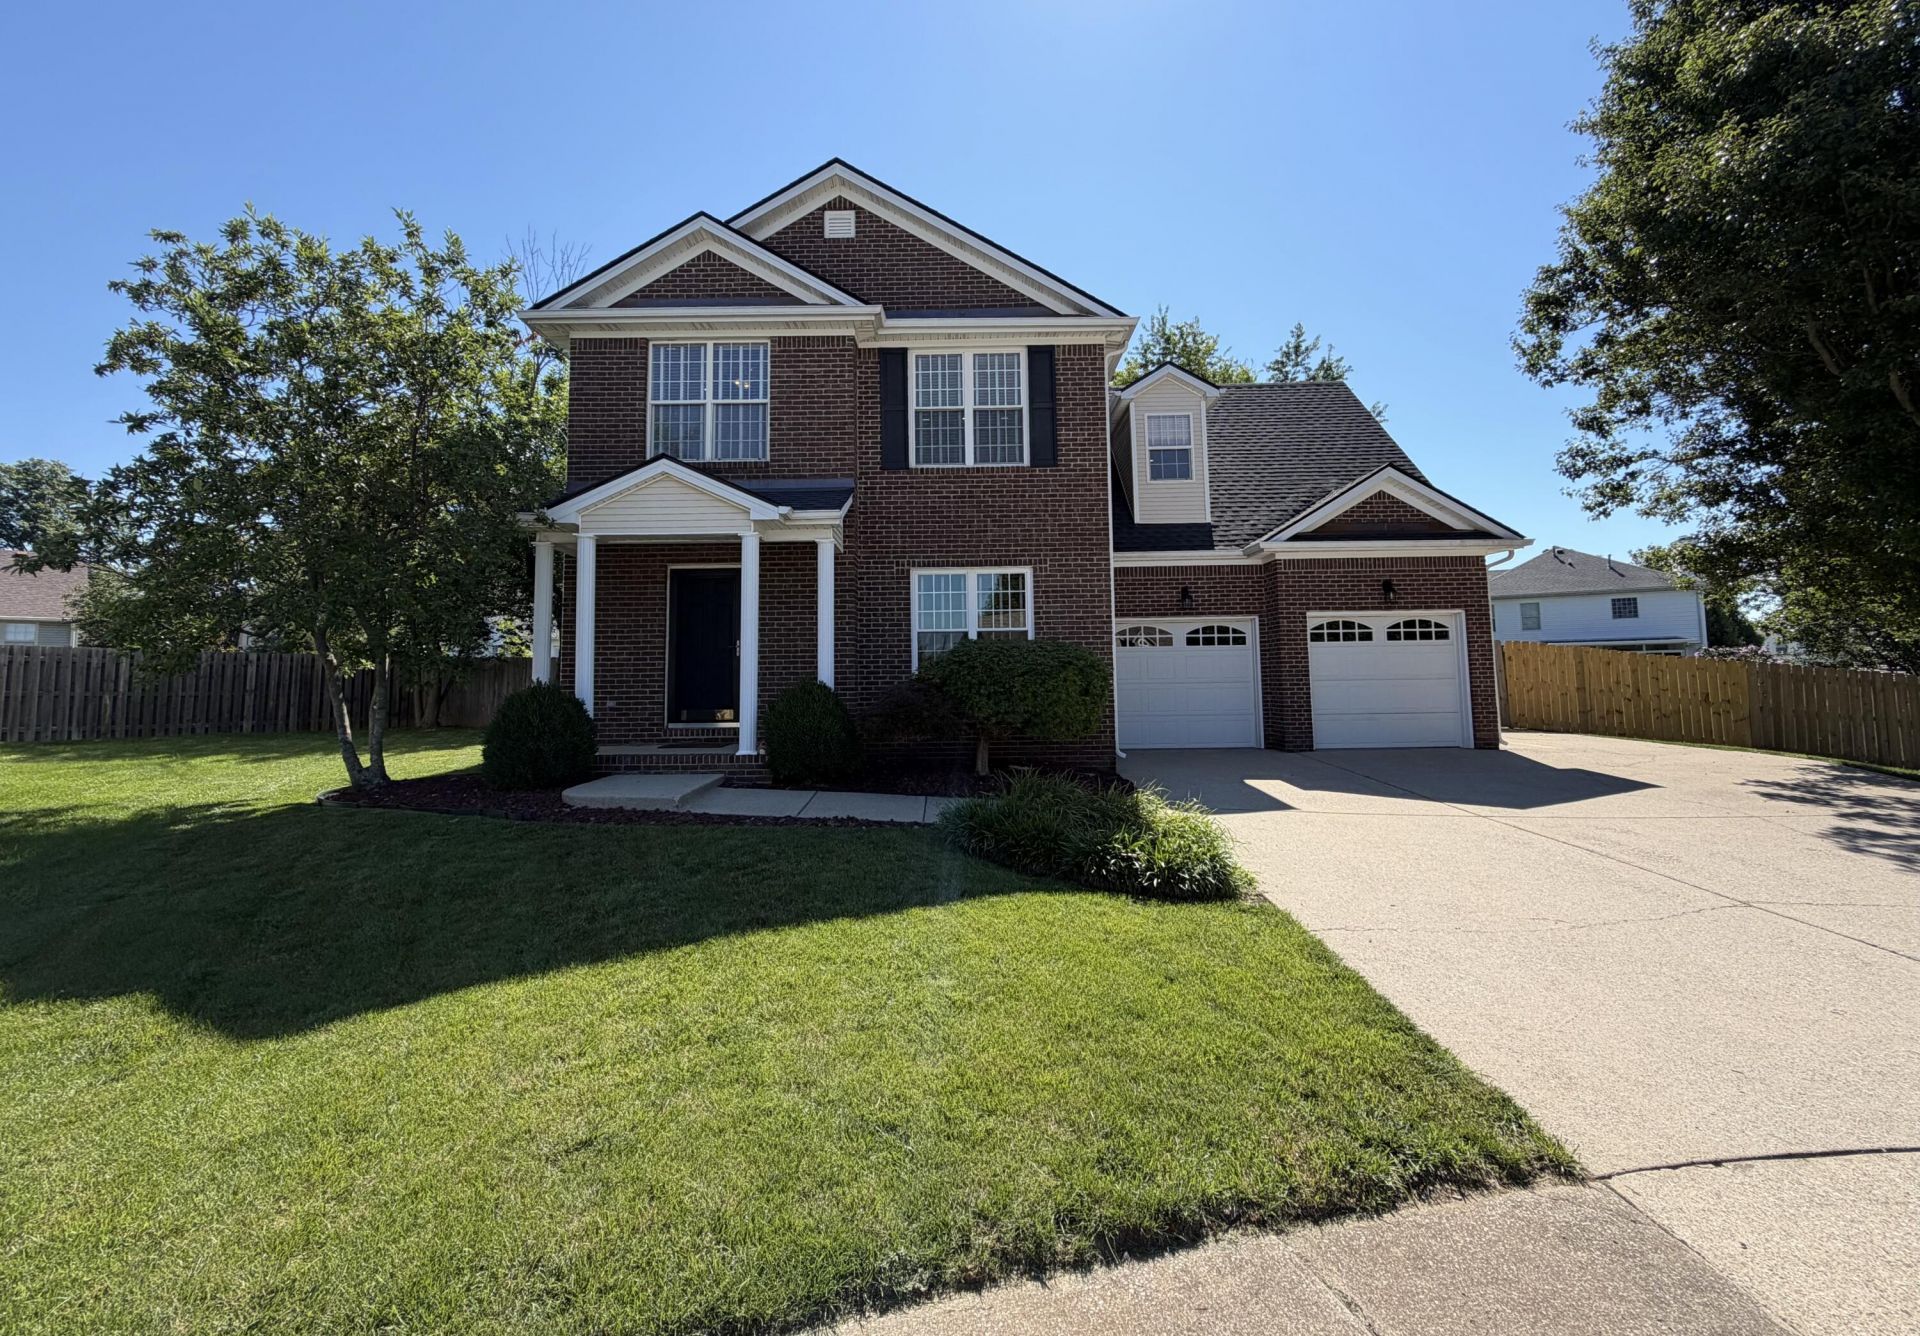
This beautiful colonial two story located in The Colony subdivision sits on a large backyard with Tyvek decking to sit and enjoy. Many beautiful trees can be seen from the living room windows connecting to an eat in kitchen. The main area open concept showcases the layout of the kitchen with sinked island and granite counter tops. The laundry room is easily accessible right off the two car garage. The garage features a very organized storage system with speckled epoxy floor. Four bedrooms with two baths reside upstairs for a nice flowing layout downstairs. The primary hosts a stand up shower, tiled floor, granite counter tops, freestanding tub and walk in closet. The home is perfectly located for easy access to bluegrass parkway and short drive to downtown Versailles. Enjoy everything Versailles has to offer at 205 Dundee Court.
Property Features
Property Type: Residential - Single Family
Cooling: Electric
Fireplaces: 1
Fuel Type: Gas
Garage: 2
Heating: Natural Gas
Home Style: Colonial
Lot Size: 0.27 Acres
Roof Type: Dimensional Style
Stories: 2.0
Year Built: 2000
Amenities
Breakfast Bar
Eat-in Kitchen
Walk-In Closet(s)
Ceiling Fan(s)
Feature Descriptions
Appliance Features: Disposal, Microwave, Refrigerator
Attic: Pull-Down Stairs
Basement Features: Crawl Space
Days on Site: 20
Exterior: Brick Veneer, Vinyl Siding
Fireplace Features: Gas Log, Living Room
Flooring: Carpet, Hardwood, Laminate, Tile
Laundry: Main Level
Laundry Features: Main Level
Lot Dimensions: 0.265 acre(s)
Lot Features: Landscaped, Few Trees
Parcel #: 30-3029-019-00
Parking Notes: Driveway
Rooms Total: 10
Structure Type: House
Utilities: Electricity Connected, Natural Gas Connected, Sewer Connected, Water Connected
Window Features: Insulated Windows
Local Schools
High School: Woodford Co
Middle School: Woodford Co
Elementary School: Southside
School District: Woodford County - 10
Listed By / Shown By
Listed By
Agency Name: Rector Hayden Realtors
Shown By
Agent Name: Debra Bray
Agent Phone:
Agency Title: SALLIE DAVIDSON, REALTORS

Estimate Your Payment
Estimated Payment
$ 1,592.45 per month $1,472.87 Principal & Interest $0.00 Property Tax (data not provided by mls) $119.58 Homeowner's InsuranceChange Payment Information

Debra Bray
Cell: (606) 682-2102
Email Me
Privacy Policy / DMCA Notice / ADA Accessibility


This site is hosted, designed and copyright
© 1994 - 2026 by
Delta Media Group, Inc. -- Patent Pending --
Agency License Information: SALLIE DAVIDSON REALTORS, KENTUCKY
205 Dundee Court | MLS# 26015174
This single family home located at 205 Dundee Court, Versailles, KY 40383 is currently listed for sale with an asking price of $410,000. This property was built in 2000 and has 4 bedrooms and 2 full and 1 partial baths with 2329 sq. ft. Dundee Court is located in the Colony subdivision within the Woodford County - 10 school district. Search Colony real estate on dbray.salliedavidson.com today.