
Debra Bray
REALTOR®

BEDS3
BATHS2 full 1 partial
SQUARE FEET2,953
MLS#26018674
STATUS
PROPERTY TYPEResidential - Single Family
SUBDIVISIONHelmsley
SCHOOLWoodford County - 10
Property Description
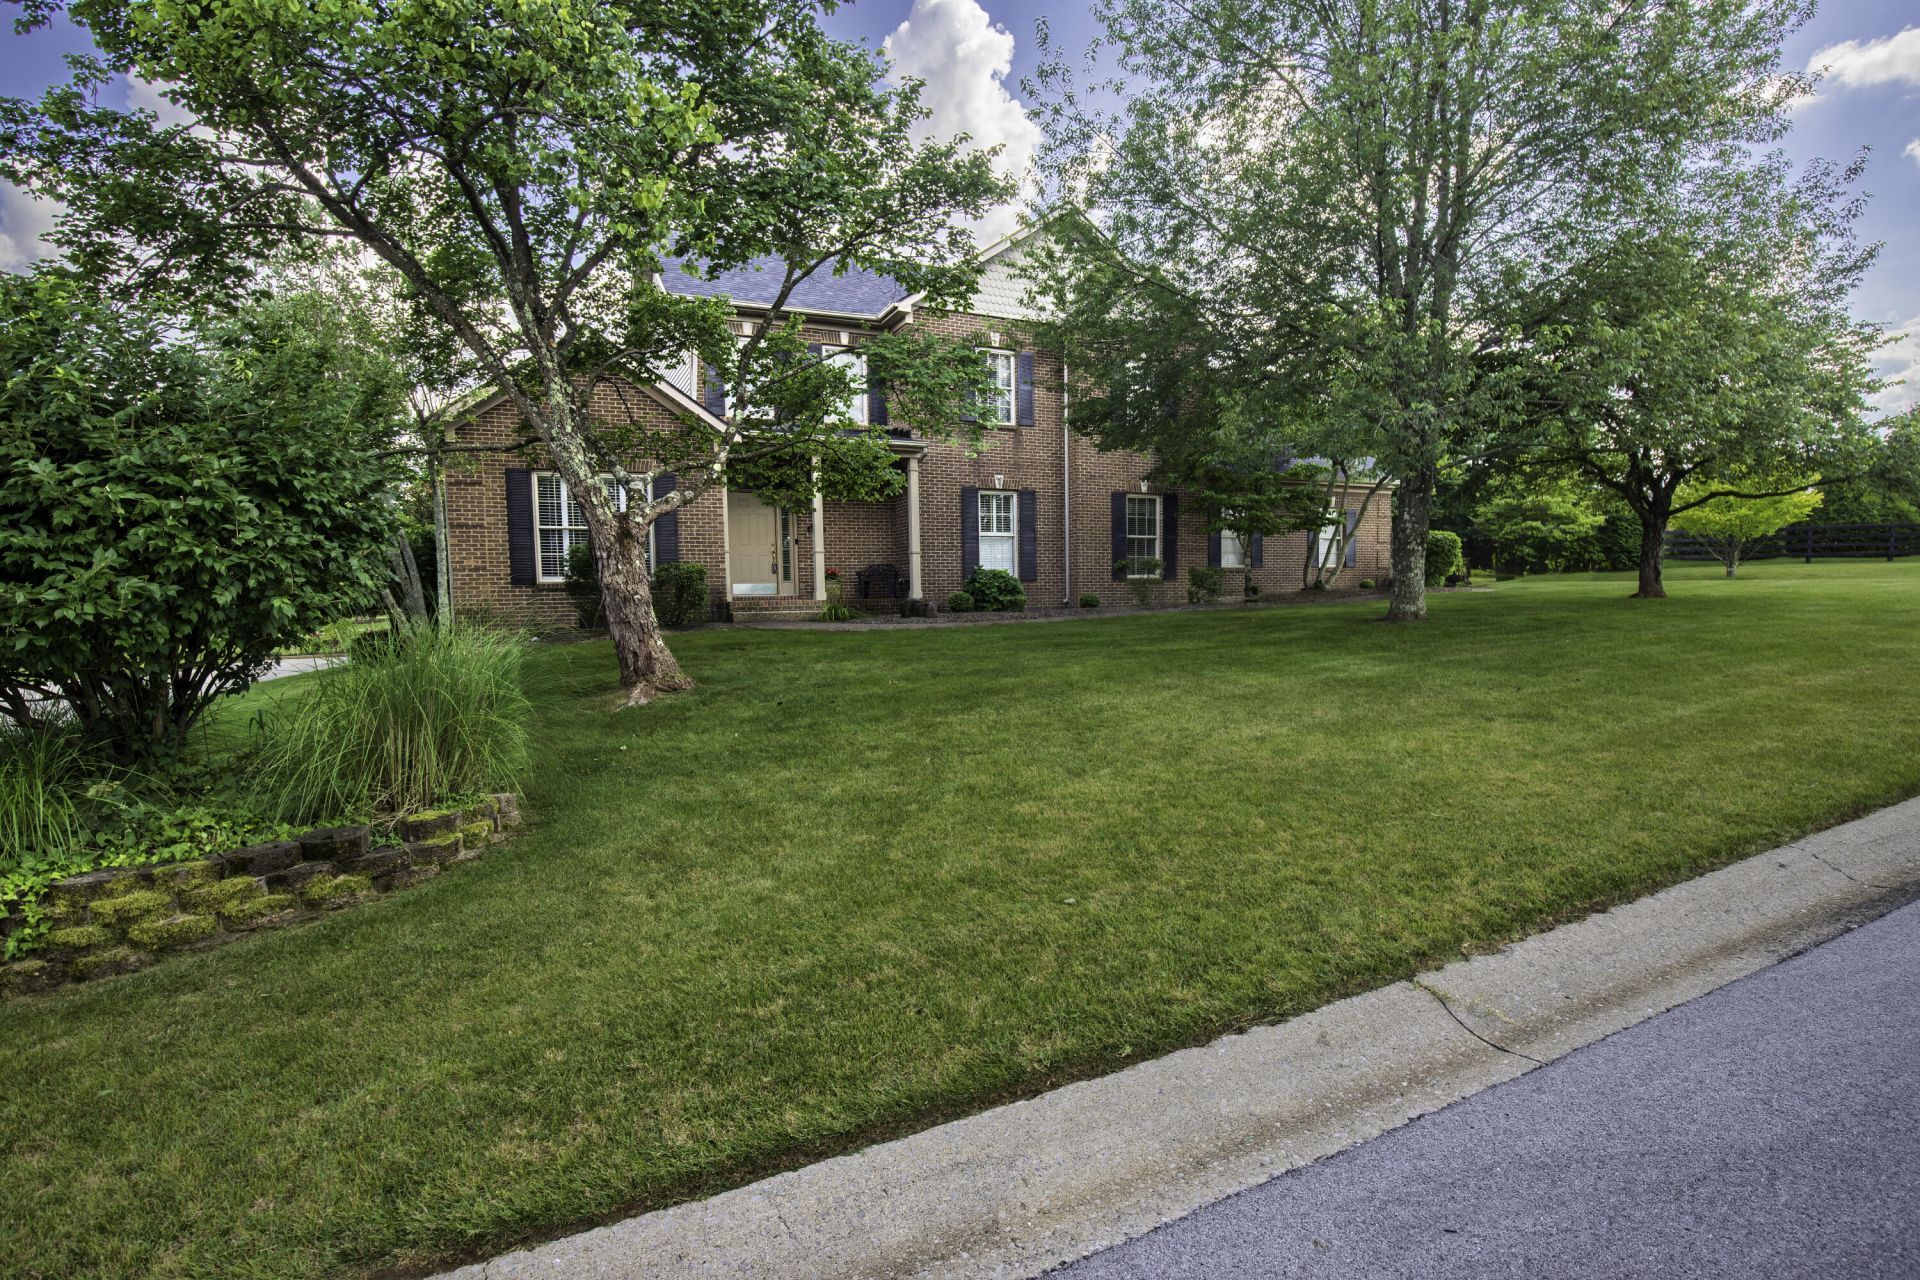
Welcome to 225 Helmsley where timeless elegance meets everyday comfort in one of Versailles most sought-after neighborhoods. This beautifully maintained all brick home has been lovingly cared for by its original owner and reflects quality craftsmanship throughout. Designed with both comfort and functionality in mind the home features a desirable first floor primary suite offering convenience and privacy. The spacious kitchen with a large breakfast bar opens seamlessly into the inviting gathering room perfect for entertaining or enjoying quiet evenings at home. The sunny breakfast nook and formal dining room provide flexible spaces for both casual meals and special occasions. Charming nooks and crannies and custom touches throughout add warmth and character. Upstairs you will find two generously sized bedrooms, a full bath and a versatile flex room for a home office, playroom, hobby space or guest retreat. Timeless Style, quality construction, and filled with character, this home is ready for you.
Property Features
Property Type: Residential - Single Family
Cooling: Central Air
Fireplaces: 1
Garage: 2
Heating: Forced Air
Lot Size: 0.58 Acres
Roof Type: Composition
Stories: 1.5
Year Built: 2000
Amenities
Breakfast Bar
Central Vacuum
Entrance Foyer
Eat-in Kitchen
Primary First Floor
Feature Descriptions
Appliance Features: Dryer, Dishwasher, Microwave, Refrigerator, Washer, Range
Attic: Storage Only, Walk-In Attic
Basement Features: Crawl Space
Exterior: Brick Veneer
Fireplace Features: Great Room
Flooring: Carpet, Hardwood, Tile
HOA: Yes
HOA Fee Includes: Maintenance Grounds
Laundry: Electric Dryer Hookup, Main Level, Washer Hookup
Laundry Features: Electric Dryer Hookup, Main Level, Washer Hookup
Lot Dimensions: 0.583 acre(s)
Lot Features: Landscaped, Few Trees
Parcel #: 31-4007-007-00
Parking Notes: Attached Garage, Driveway, Garage Door Opener, Off Street, Garage Faces Side
Rooms Total: 12
Structure Type: House
Utilities: Cable Available, Electricity Connected, Natural Gas Connected, Sewer Connected, Water Connected
Window Features: Insulated Windows, Window Treatments
Local Schools
High School: Woodford Co
Middle School: Woodford Co
Elementary School: Southside
School District: Woodford County - 10
Listed By / Shown By
Listed By
Agency Name: Rector Hayden Realtors
Shown By
Agent Name: Debra Bray
Agent Phone:
Agency Title: SALLIE DAVIDSON, REALTORS

Estimate Your Payment
Estimated Payment
$ 3,301.42 per month $3,053.50 Principal & Interest $0.00 Property Tax (data not provided by mls) $247.92 Homeowner's InsuranceChange Payment Information

Debra Bray
Cell: (606) 682-2102
Email Me
Privacy Policy / DMCA Notice / ADA Accessibility


This site is hosted, designed and copyright
© 1994 - 2026 by
Delta Media Group, Inc. -- Patent Pending --
Agency License Information: SALLIE DAVIDSON REALTORS, KENTUCKY
225 Helmsley Lane | MLS# 26018674
This single family home located at 225 Helmsley Lane, Versailles, KY 40383 is currently listed for sale with an asking price of $850,000. This property was built in 2000 and has 3 bedrooms and 2 full and 1 partial baths with 2953 sq. ft. Helmsley Lane is located in the Helmsley subdivision within the Woodford County - 10 school district. Search Helmsley real estate on dbray.salliedavidson.com today.