
Debra Bray
REALTOR®

BEDS5
BATHS4 full
SQUARE FEET3,647
MLS#26015427
STATUS
PROPERTY TYPEResidential - Single Family
SUBDIVISIONRose Ridge
SCHOOLWoodford County - 10
Property Description
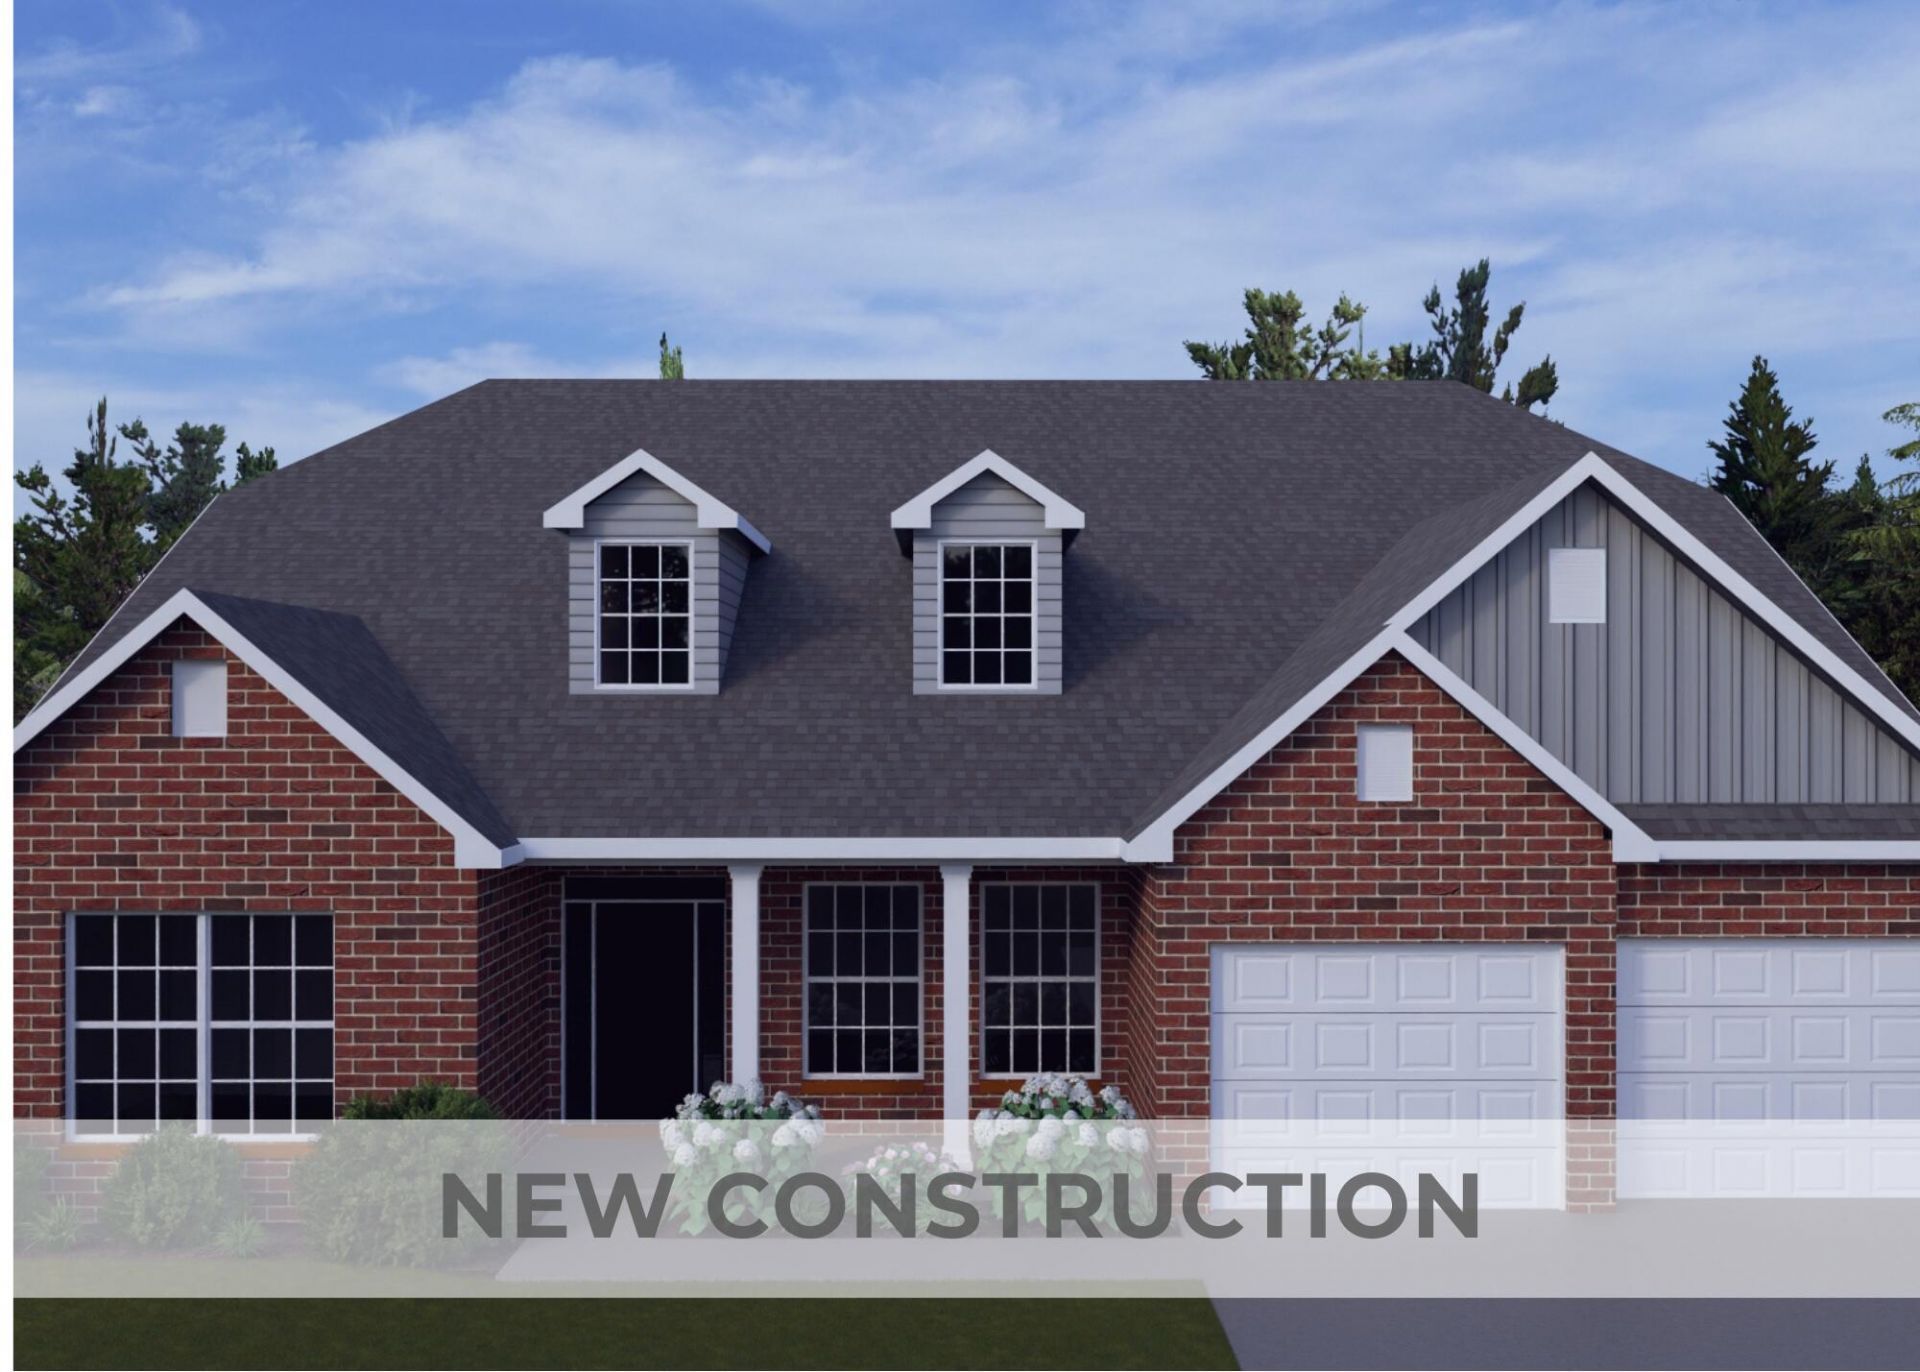
This home is at mechanical stage and preparing for drywall *** See Documents tab for progress photos. The Chatfield II is a spacious story-and-a-half plan with a tandem three car garage. This home has both a first-floor primary bedroom suite and an additional first floor bedroom and full bath, plus three bedrooms, two full baths, and a large central loft upstairs. A traditional exterior with covered front porch and two dormers is complemented by a private covered patio at the rear of the home. The plan features a versatile flex area adjacent to the entry. The entry ceiling is open to the dormer above. This home has space for everything, with a mudroom and drop zone option connecting the garage to the kitchen and opening to a walk-in utility room with built-in folding area. The kitchen includes a huge walk-in pantry and opens to a large breakfast area. The spacious family room has a vaulted ceiling, lots of windows overlooking the back yard, and a fireplace. The primary bedroom suite features a semi-private entrance, vaulted ceiling, generous closet space, and a luxury bath with a garden tub and separate shower. Unfinished walk-in attic storage above the garage makes additional storage possible. Job# 10PR
Property Features
Property Type: Residential - Single Family
Cooling: Electric, Zoned
Fireplaces: 1
Garage: 2
Heating: Forced Air, Zoned
Lot Size: 0.35 Acres
Roof Type: Dimensional Style
Stories: 2.0
Amenities
Primary First Floor
Walk-In Closet(s)
Feature Descriptions
Appliance Features: Disposal, Dishwasher, Range
Attic: Access Only
Days on Site: 17
Exterior: Brick Veneer, Vinyl Siding
Fireplace Features: Family Room
Flooring: Carpet, Other
HOA: Yes
Laundry: Electric Dryer Hookup, Washer Hookup
Laundry Features: Electric Dryer Hookup, Washer Hookup
Lot Dimensions: 0.350 acre(s)
Parking Notes: Attached Garage, Driveway, Garage Door Opener
Rooms Total: 16
Structure Type: House
Window Features: Screens
Local Schools
High School: Woodford Co
Middle School: Woodford Co
Elementary School: Southside
School District: Woodford County - 10
Listed By / Shown By
Listed By
Agency Name: Christies International Real Estate Bluegrass
Shown By
Agent Name: Debra Bray
Agent Phone:
Agency Title: SALLIE DAVIDSON, REALTORS

Estimate Your Payment
Estimated Payment
$ 2,522.18 per month $2,332.78 Principal & Interest $0.00 Property Tax (data not provided by mls) $189.40 Homeowner's InsuranceChange Payment Information

Debra Bray
Cell: (606) 682-2102
Email Me
Privacy Policy / DMCA Notice / ADA Accessibility


This site is hosted, designed and copyright
© 1994 - 2026 by
Delta Media Group, Inc. -- Patent Pending --
Agency License Information: SALLIE DAVIDSON REALTORS, KENTUCKY
433 Sandalwood Park | MLS# 26015427
This single family home located at 433 Sandalwood Park, Versailles, KY 40383 is currently listed for sale with an asking price of $649,372. This property has 5 bedrooms and 4 full baths with 3647 sq. ft. Sandalwood Park is located in the Rose Ridge subdivision within the Woodford County - 10 school district. Search Rose Ridge real estate on dbray.salliedavidson.com today.