
Debra Bray
REALTOR®

BEDS3
BATHS3 full
SQUARE FEET2,398
MLS#26013910
STATUS
PROPERTY TYPEResidential - Single Family
SUBDIVISIONStonegate
SCHOOLWoodford County - 10
Property Description
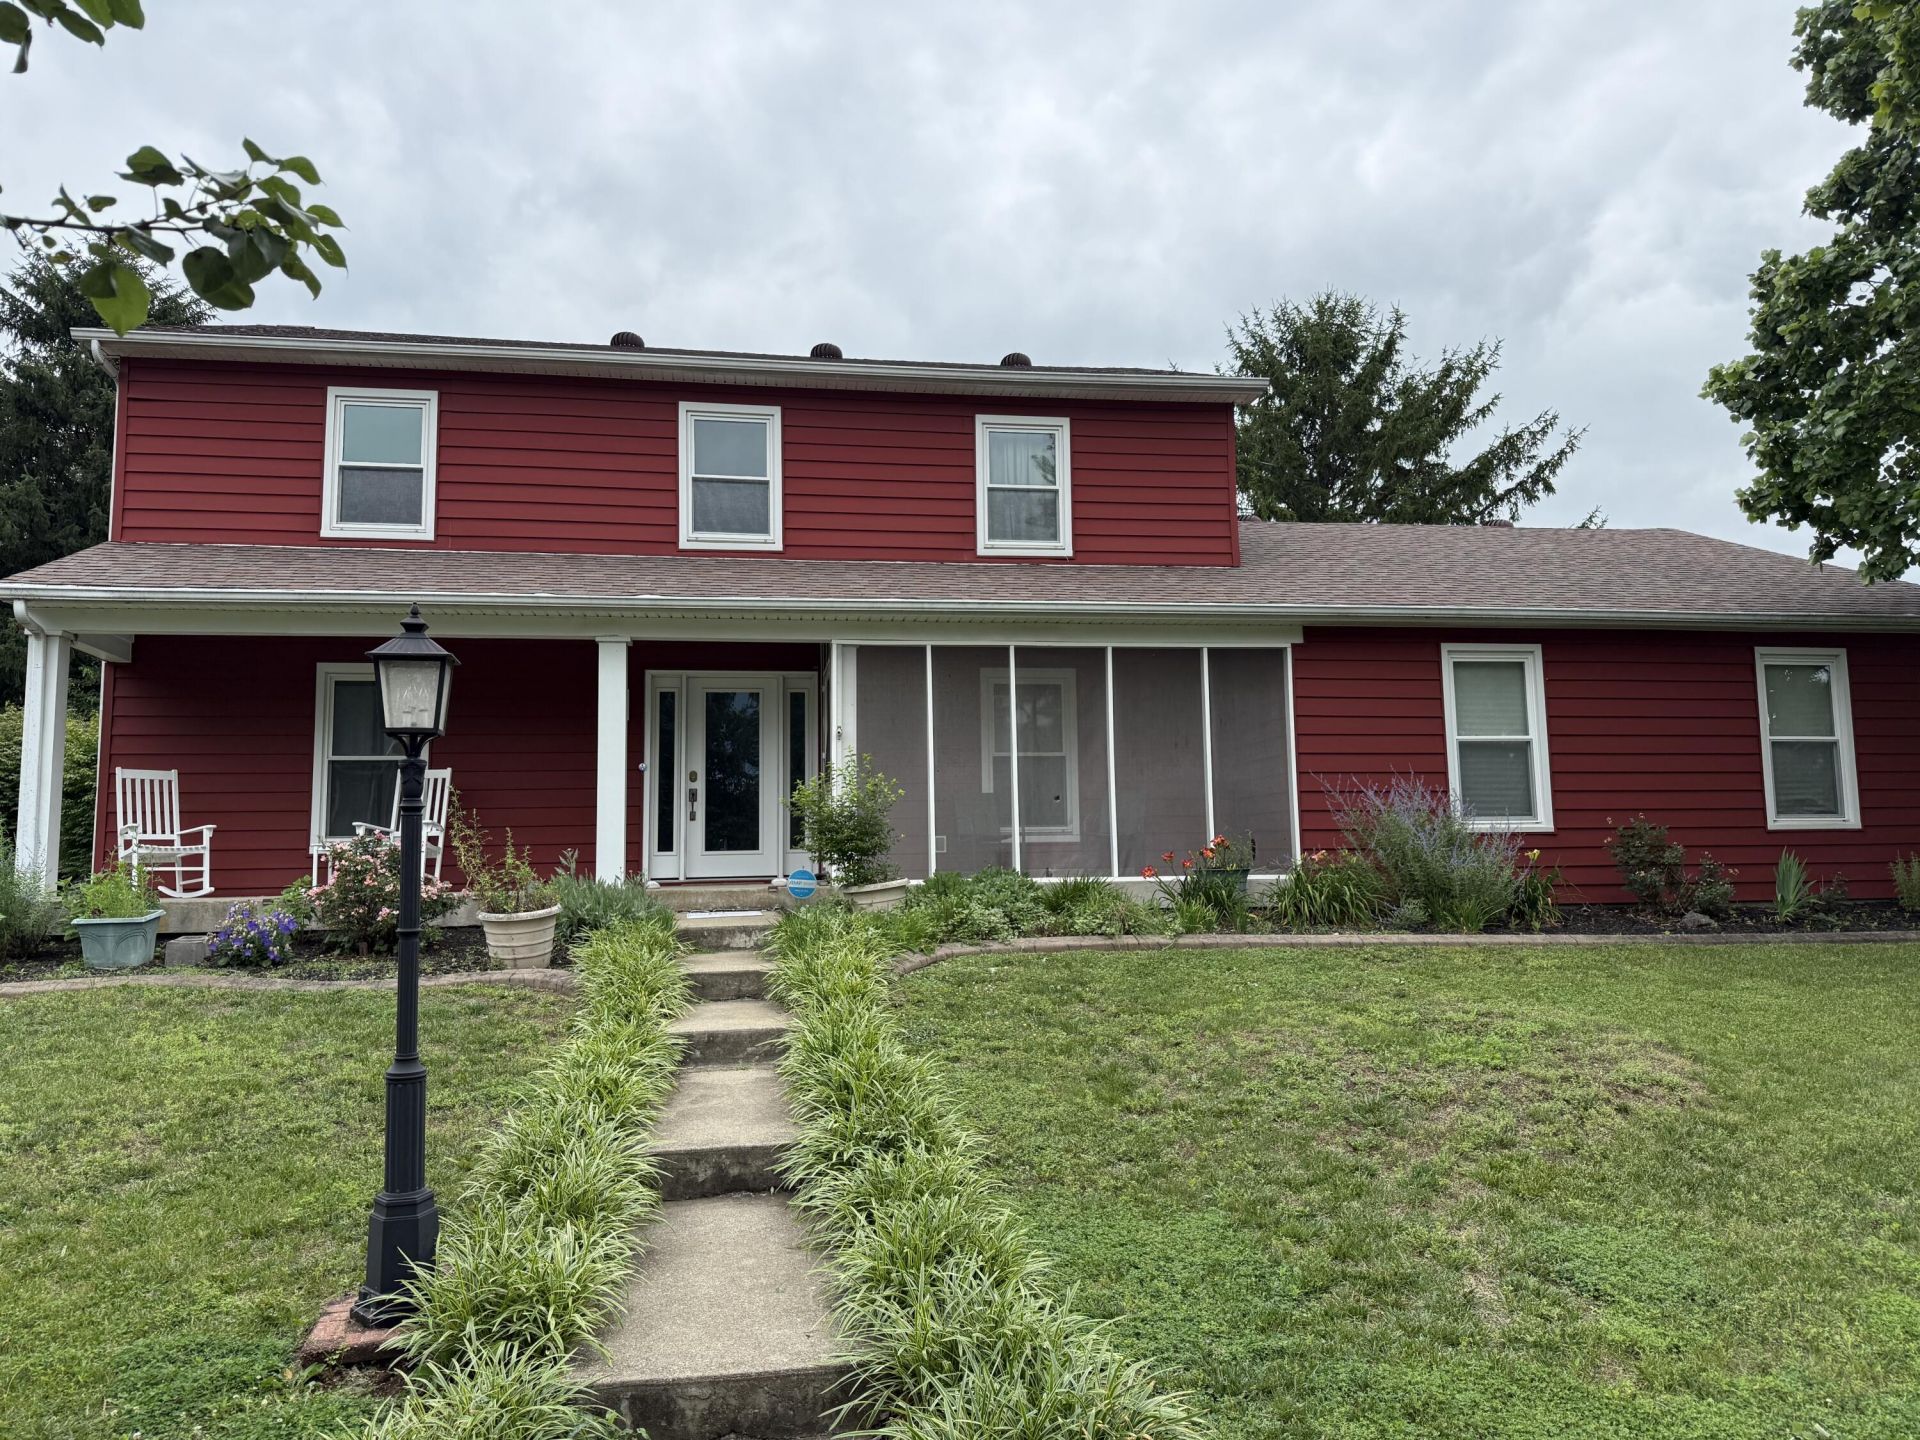
Welcome home to this beautifully maintained 3-bedroom, 3-bath home in the desirable Stonegate subdivision! Situated on a spacious corner lot, this home offers generously sized bedrooms, beautiful hardwood floors encapsulated crawlspace, and an oversized kitchen island with granite countertops that's perfect for cooking, gathering, and entertaining. The heated tile floor in the first-floor bathroom provides an added touch of comfort, while the ventless gas log fireplace creates a warm and inviting atmosphere. Enjoy year-round comfort in the heated and cooled Florida room, offering additional living space filled with natural light. The convenience of a central vacuum system adds to the home's thoughtful features. Located just steps from the neighborhood park, this home combines comfort, convenience, and a sought-after location. Don't miss your opportunity to make this exceptional Stone Gate property your new home!
Property Features
Property Type: Residential - Single Family
Cooling: Electric, Heat Pump, Zoned
Fireplaces: 1
Fuel Type: Electric
Garage: 2
Heating: Electric, Heat Pump, Zoned
Lot Size: 0.25 Acres
Roof Type: Composition, Dimensional Style
Stories: 2.0
Year Built: 1989
Amenities
Breakfast Bar
Central Vacuum
Entrance Foyer
Feature Descriptions
Appliance Features: Disposal, Double Oven, Dishwasher, Microwave, Refrigerator, Range
Attic: Pull-Down Stairs, Partially Floored
Basement Features: Crawl Space
Community Features: Park, Tennis Court(s)
Days on Site: 23
Exterior: Vinyl Siding
Fireplace Features: Family Room, Gas Log, Masonry, Propane
Flooring: Carpet, Hardwood, Laminate, Tile
Laundry: Electric Dryer Hookup, Gas Dryer Hookup, Main Level, Washer Hookup
Laundry Features: Electric Dryer Hookup, Gas Dryer Hookup, Main Level, Washer Hookup
Lot Dimensions: 0.250 acre(s)
Parcel #: 30-4016-015-00
Parking Notes: Attached Garage, Garage Door Opener, Garage Faces Rear, Garage Faces Side
Rooms Total: 12
Structures: Shed(s)
Structure Type: House
Utilities: Electricity Connected, Underground Utilities
Window Features: Insulated Windows, Blinds
Local Schools
High School: Woodford Co
Middle School: Woodford Co
Elementary School: Simmons
School District: Woodford County - 10
Listed By / Shown By
Listed By
Agency Name: Show Place Realty
Shown By
Agent Name: Debra Bray
Agent Phone:
Agency Title: SALLIE DAVIDSON, REALTORS

Estimate Your Payment
Estimated Payment
$ 1,510.89 per month $1,397.43 Principal & Interest $0.00 Property Tax (data not provided by mls) $113.46 Homeowner's InsuranceChange Payment Information

Debra Bray
Cell: (606) 682-2102
Email Me
Privacy Policy / DMCA Notice / ADA Accessibility


This site is hosted, designed and copyright
© 1994 - 2026 by
Delta Media Group, Inc. -- Patent Pending --
Agency License Information: SALLIE DAVIDSON REALTORS, KENTUCKY
475 Kuhlman Drive | MLS# 26013910
This single family home located at 475 Kuhlman Drive, Versailles, KY 40383 is currently listed for sale with an asking price of $389,000. This property was built in 1989 and has 3 bedrooms and 3 full baths with 2398 sq. ft. Kuhlman Drive is located in the Stonegate subdivision within the Woodford County - 10 school district. Search Stonegate real estate on dbray.salliedavidson.com today.