
Debra Bray
REALTOR®

BEDS2
BATHS2 full
SQUARE FEET1,292
MLS#260013620
STATUSActive
PROPERTY TYPEResidential - Single Family
Property Description
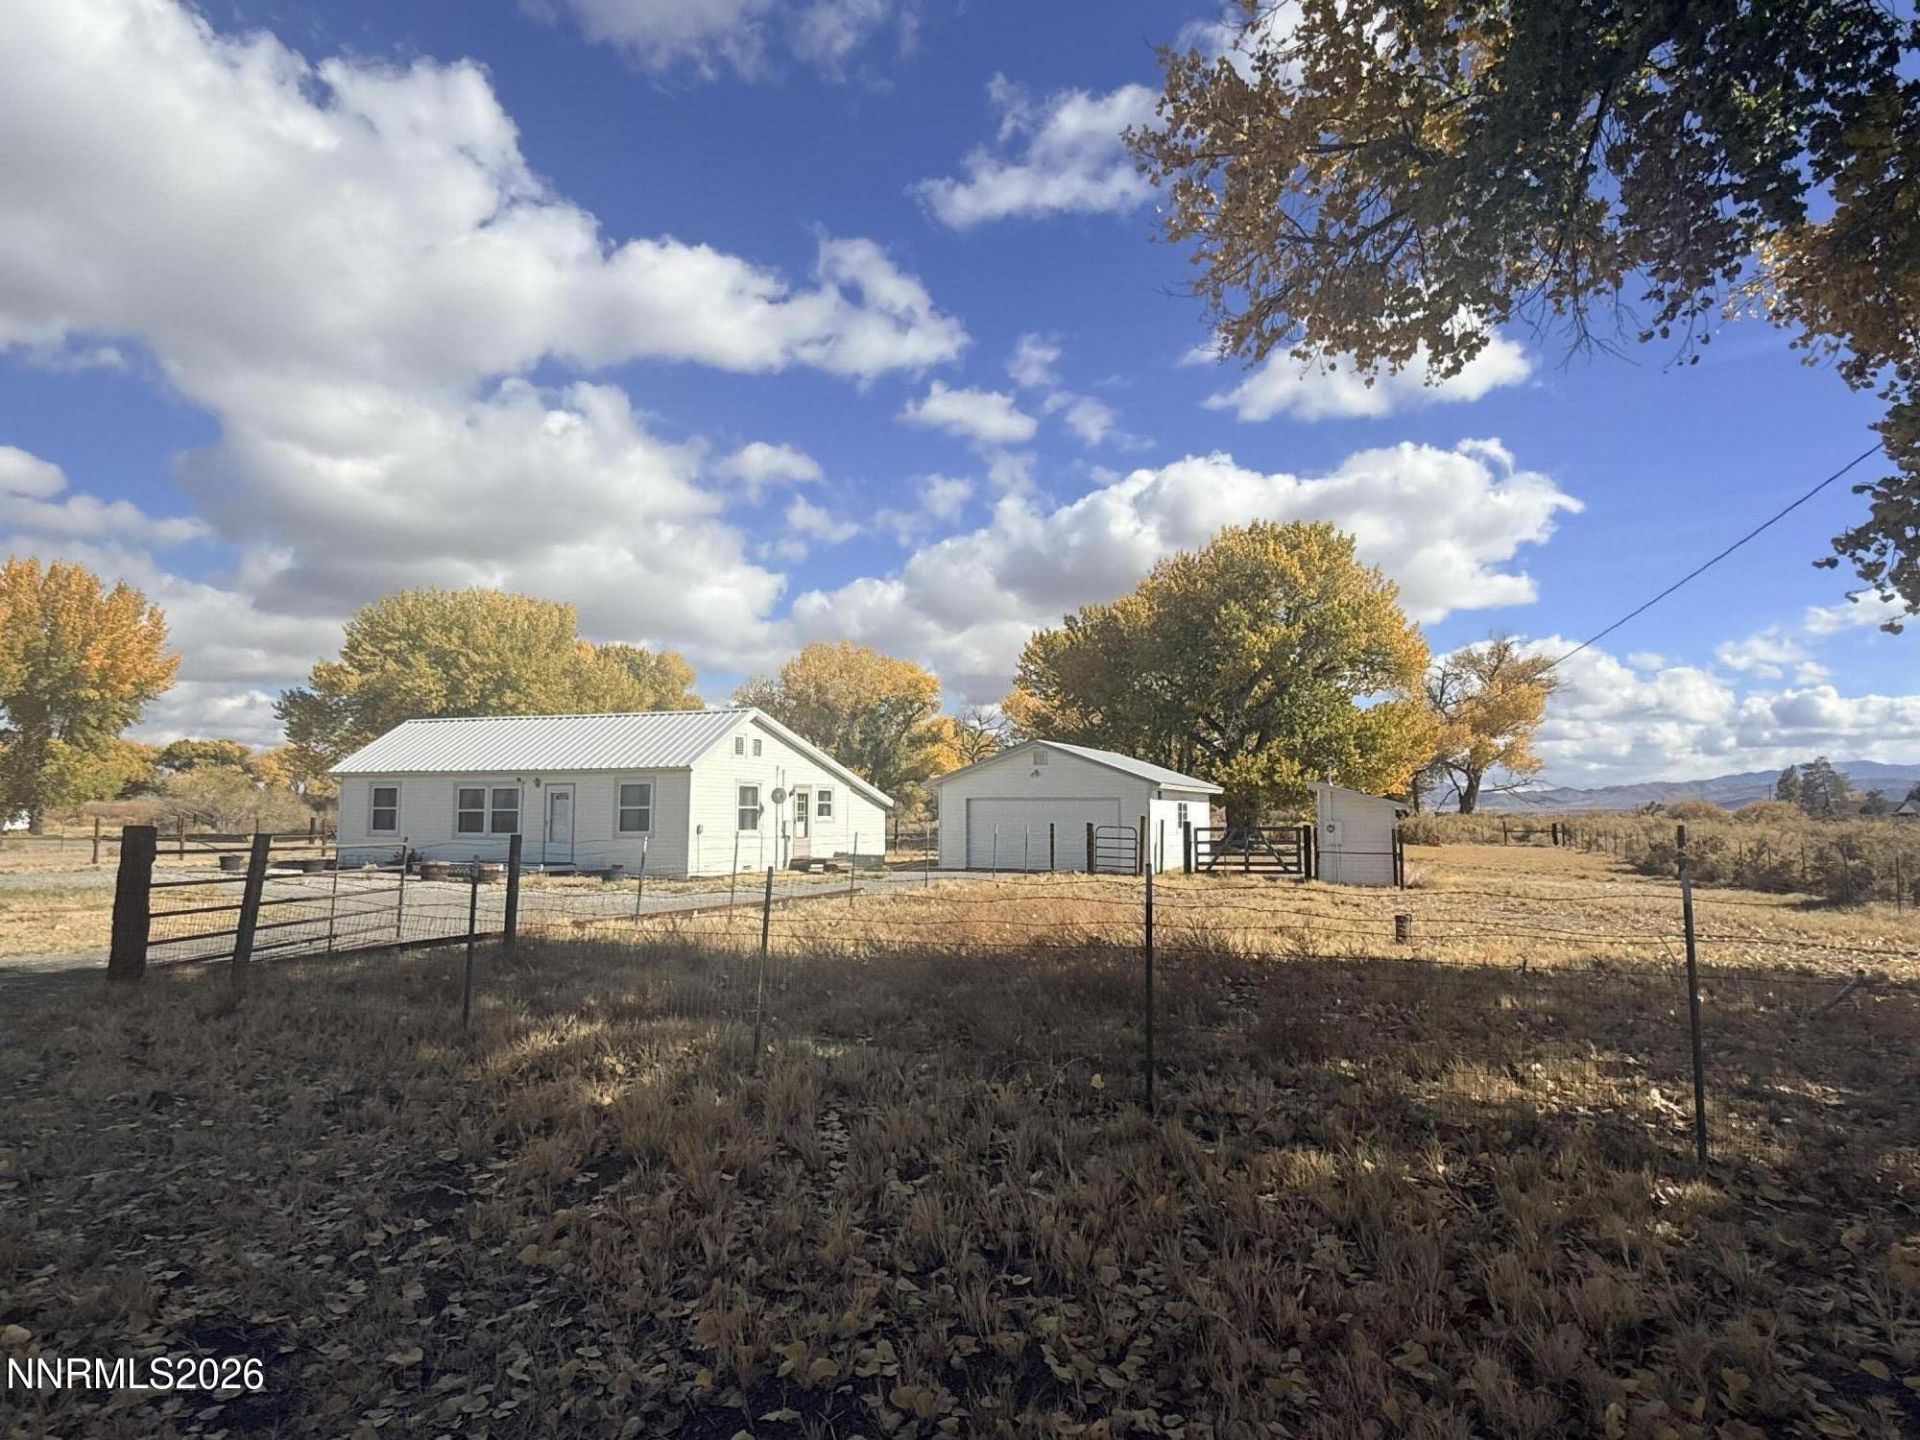
A Piece of Yerington History! Own a unique piece of Yerington, Nevada, history with this charming 2-bedroom home situated on a full acre! Rich in character and historic appeal, this special property is said to be the first building in Yerington, offering a rare opportunity to own a piece of the area's past. The spacious lot provides plenty of room for horses, goats, gardening, and country living. Inside, you'll find two bedrooms, an office, and two full bathrooms, along with a spacious primary walk-in closet and a large laundry room for added convenience. The home features all-new windows and an attractive metal roof. A two-car garage and separate pump house add functionality and extra storage. Situated on a corner lot, the property is surrounded by beautiful mature cottonwood trees that provide welcome shade and timeless charm. If you're looking for a home with character, room for animals, and a unique connection to Yerington's history, this special property is full of possibilities!
Property Features
Property Type: Residential - Single Family
Cooling: Central Air
Garage: 2
Heating: Propane
Lot Size: 1.00 Acres
Roof Type: Metal
Stories: 1.0
Taxes: $17
Year Built: 1922
Amenities
Ceiling Fan(s)
Breakfast Bar
Walk-In Closet(s)
Feature Descriptions
Additional Rooms: Office/Den
Appliances: Dryer, Disposal, Electric Oven, Electric Range, Refrigerator, Self Cleaning Oven, Washer, Electric Cooktop
City Limits: Yes
Construction Type: Site/Stick-Built
Cooling Y/N: Yes
Days on Site: 6
Dining: Kitchen Combination
Exterior: Vinyl Siding
Fencing: Full
Flooring: Carpet, Linoleum
Foundation: Crawl Space
Heating Y/N: Yes
Horse Y/N: Yes
Kitchen: Breakfast Bar, Disposal, Electric Cooktop
Laundry Features: In Hall, Washer Hookup, Laundry Room, Shelves, Electric Dryer Hookup
Living Room: Ceiling Fan(s), Great Room
Lot Features: Corner Lot, Level
Master Bedroom: Tub/Shower Combination, Walk-In Closet(s)
OtherStructures: Outbuilding
Parcel #: 014-531-03
Parking: Detached, Garage
Patio/Porch: Deck, Uncovered, Porch
Road Frontage: Public, County Road
Road Responsibility: Public Maintained Road
Security Features: Smoke Detector(s)
Sewer: Septic Tank
Special View Info: Mountain(s), Valley
Sprinklers: None
SQFT Living: 1292
Utilities: Cable Available, Electricity Available, Electricity Connected, Phone Available, Cellular Coverage, Internet Available, Propane Leased
Water: Well
Water Rights Y/N: No
Window Features: Drapes, Double Pane Windows, Vinyl Frames, Rods
Local Schools
High School: Yerington
Middle School: Yerington
Elementary School: Yerington
Listed By / Shown By
Listed By
Agency Name: Chase International-Damonte
Shown By
Agent Name: Debra Bray
Agent Phone: (606) 877-3000
Agency Title: SALLIE DAVIDSON, REALTORS

Estimate Your Payment
Estimated Payment
$ 1,388.01 per month $1,282.47 Principal & Interest $1.42 Property Tax $104.13 Homeowner's InsuranceChange Payment Information

Debra Bray
Cell: (606) 682-2102
Email Me
Privacy Policy / DMCA Notice / ADA Accessibility


This site is hosted, designed and copyright
© 1994 - 2026 by
Delta Media Group, Inc. -- Patent Pending --
Agency License Information: SALLIE DAVIDSON REALTORS, KENTUCKY
106 Tucker Lane | MLS# 260013620
This single family home located at 106 Tucker Lane, Yerington, NV 89447 is currently listed for sale with an asking price of $357,000. This property was built in 1922 and has 2 bedrooms and 2 full baths with 1292 sq. ft. Search Yerington real estate on dbray.salliedavidson.com today.