
Debra Bray
REALTOR®

BEDS3
BATHS1 full 1 partial
SQUARE FEET1,092
MLS#260013001
STATUSActive Under Contract-Show
PROPERTY TYPEResidential - Single Family
SUBDIVISIONBarton Addition
Property Description
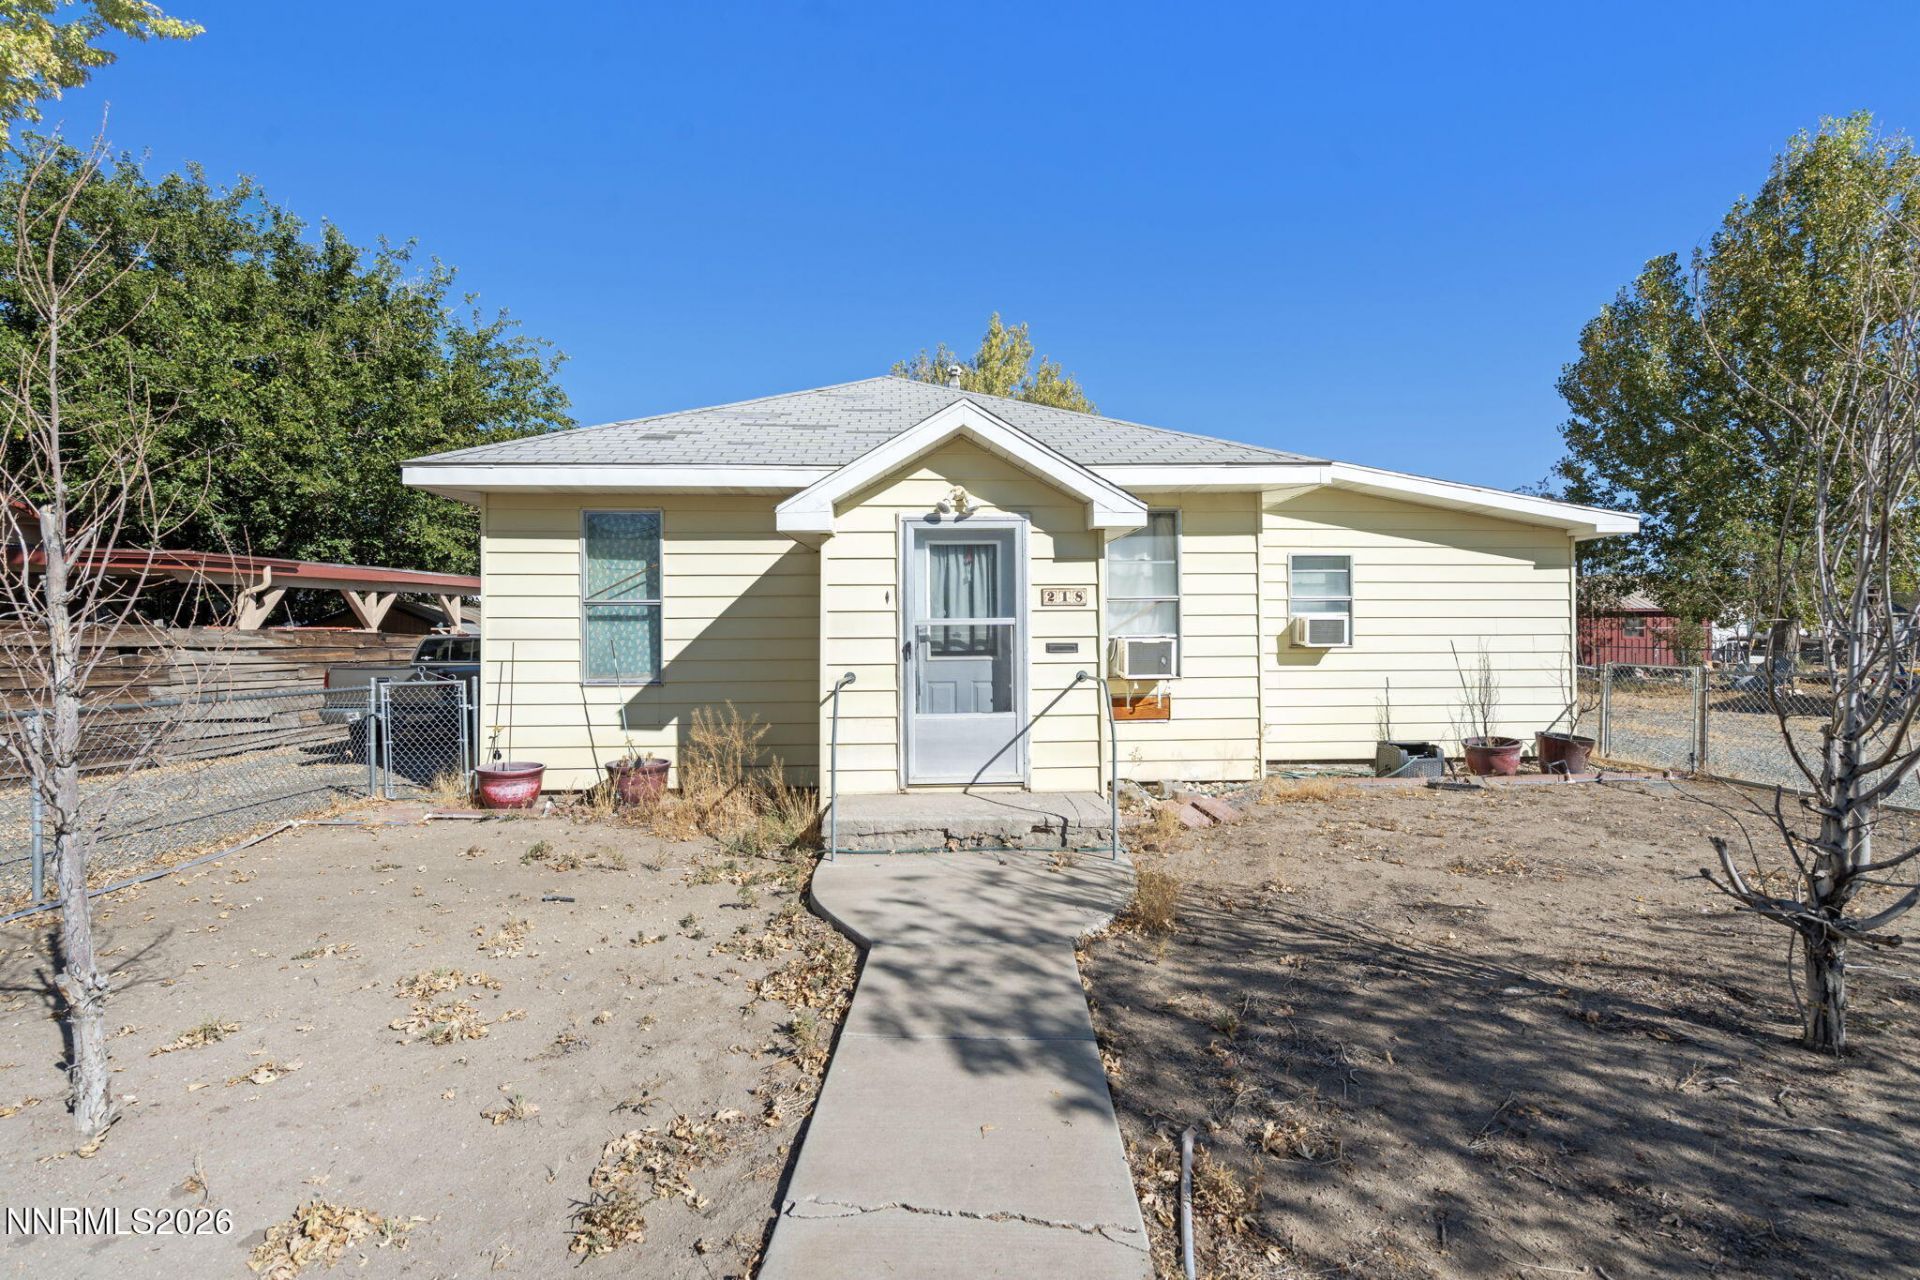
An exceptional financing opportunity awaits with a potentially assumable VA loan at just 3.125%, subject to lender approval and buyer qualification! Enjoy the charm of small-town living in this inviting 3-bedroom, 1.5-bath bungalow in the heart of Yerington. Offering 1,092 square feet of living space, this home features stainless steel appliances and a new water heater. Outside, you'll find a spacious 2-car garage, two large storage sheds, and ample room for RV parking, recreational vehicles, and all your outdoor toys. With plenty of space for storage, hobbies, and weekend adventures, this property offers flexibility to suit a variety of needs. Conveniently located near local shops, dining, and everyday amenities, this home is a wonderful opportunity to enjoy the relaxed pace of Yerington living.
Property Features
Property Type: Residential - Single Family
Cooling: Wall/Window Unit(s)
Garage: 2
Heating: Natural Gas, Wall Furnace
Lot Size: 0.24 Acres
Roof Type: Composition, Shingle, Pitched
Stories: 1.0
Taxes: $1,016
Year Built: 1940
Feature Descriptions
Additional Rooms: None
Appliances: Dryer, Disposal, Electric Oven, Electric Range, Refrigerator, Washer
City Limits: Yes
Construction Type: Site/Stick-Built
Cooling Y/N: Yes
Days on Site: 25
Dining: Kitchen Combination
Exterior: Metal Siding
Fencing: Partial
Flooring: Carpet
Foundation: Crawl Space
Heating Y/N: Yes
Kitchen: Disposal
Laundry Features: Laundry Room, Shelves
Living Room: Separate/Formal Room
Lot Features: Level
Master Bedroom: None
OtherStructures: Shed(s), Pergola
Parcel #: 001-221-14
Parking: Detached, Garage, Garage Door Opener, RV Access/Parking
Road Frontage: Public
Road Responsibility: Public Maintained Road
Security Features: Smoke Detector(s)
Sewer: Public Sewer
Sprinklers: None
SQFT Living: 1092
Utilities: Cable Available, Electricity Connected, Natural Gas Connected, Sewer Connected, Water Connected, Cellular Coverage, Internet Available
Water: Public
Water Rights Y/N: No
Window Features: Blinds, Double Pane Windows, Metal Frames
Local Schools
High School: Yerington
Middle School: Yerington
Elementary School: Yerington
Listed By / Shown By
Listed By
Agency Name: Chase International-Damonte
Shown By
Agent Name: Debra Bray
Agent Phone: (606) 877-3000
Agency Title: SALLIE DAVIDSON, REALTORS

Estimate Your Payment
Estimated Payment
$ 1,152.77 per month $987.90 Principal & Interest $84.67 Property Tax $80.21 Homeowner's InsuranceChange Payment Information

Debra Bray
Cell: (606) 682-2102
Email Me
Privacy Policy / DMCA Notice / ADA Accessibility


This site is hosted, designed and copyright
© 1994 - 2026 by
Delta Media Group, Inc. -- Patent Pending --
Agency License Information: SALLIE DAVIDSON REALTORS, KENTUCKY
218 S Center Street | MLS# 260013001
This single family home located at 218 S Center Street, Yerington, NV 89447 is currently listed for sale with an asking price of $275,000. This property was built in 1940 and has 3 bedrooms and 1 full and 1 partial baths with 1092 sq. ft. S Center Street is located in the Barton Addition subdivision. Search Barton Addition real estate on dbray.salliedavidson.com today.