
Debra Bray
REALTOR®

BEDS2
BATHS2 full
SQUARE FEET1,310
MLS#260013618
STATUSActive
PROPERTY TYPEResidential - Townhouse
SUBDIVISIONEsplanade At Damonte Ranch Village 24E
Property Description
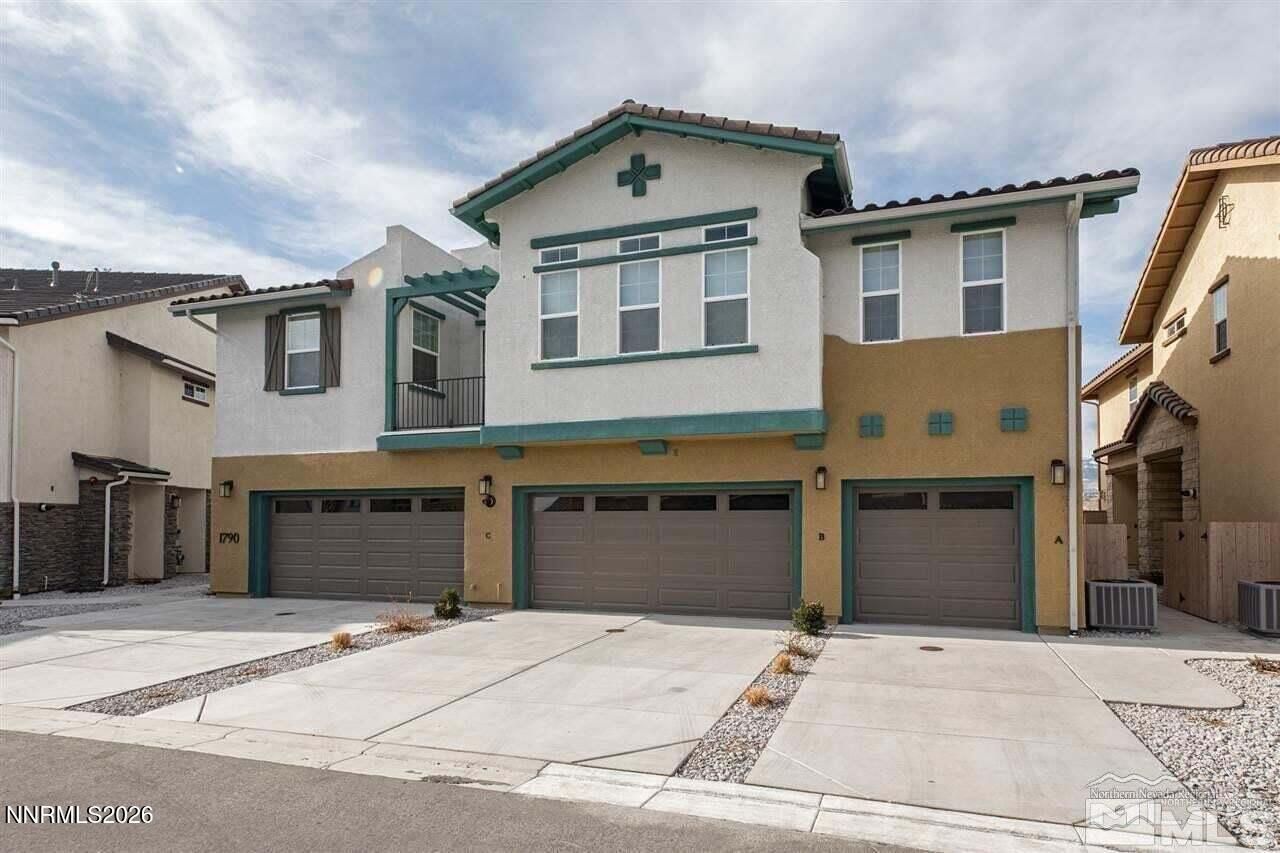
Step inside your new townhome located at 1790 Dark Horse Rd unit A in South Reno's Damonte Ranch. The home backs up to wetlands and you will be immediately impressed by this thoughtfully designed corner unit. This open floor plan 2nd story two bedroom + two bathroom townhome was built in 2019. Intentionally upgraded throughout including granite countertops, high-end appliances, and additional wall soundproofing. Perfectly positioned end unit. This desirable townhome is turn-key, move-in ready. Tall ceilings, big windows and a patio to take in all the beautiful Reno View's. 1 car garage with additional parking on site. Schedule your tour today.
Property Features
Property Type: Residential - Townhouse
Cooling: Central Air, ENERGY STAR Qualified Equipment
Fireplaces: 1
Garage: 1 car attached
Heating: Forced Air, Natural Gas
Lot Size: 0.03 Acres
Roof Type: Tile, Pitched
Stories: 2.0
Taxes: $3,116
Year Built: 2019
Amenities
Ceiling Fan(s)
High Ceilings
Kitchen Island
Pantry
Walk-In Closet(s)
Entrance Foyer
Feature Descriptions
Additional Rooms: Entrance Foyer
City Limits: Yes
Construction Type: Site/Stick-Built
Cooling Y/N: Yes
Days on Site: 7
Dining: Ceiling Fan(s), High Ceilings
Exterior: Stucco
Fireplace: Gas, Living Room
Fireplace Y/N: Yes
Flooring: Carpet, Ceramic Tile
Foundation: Slab
Heating Y/N: Yes
HOA Amenities: Fitness Center
HOA Fee: $249/MonthlyHOA Fee 2:
HOA Y/N: Yes
Kitchen: Built-In Dishwasher, Built-In Microwave, Disposal, Kitchen Island, Pantry
Laundry Features: Laundry Room, Cabinets
Living Room: Family Room Combination
Lot Features: Landscaped, Level
Master Bedroom: Ceiling Fan(s), High Ceilings, Double Sinks, Shower Stall, Walk-In Closet(s)
OtherStructures: None
Parcel #: 141-618-05
Parking: Attached, Garage, Garage Door Opener, Additional Parking
Patio/Porch: Deck, Uncovered
Road Frontage: Other
Road Responsibility: Public Maintained Road
Security Features: Fire Sprinkler System, Smoke Detector(s)
Sewer: Public Sewer
Special View Info: Mountain(s)
Sprinklers: None
SQFT Living: 1310
Utilities: Cable Available, Electricity Available, Natural Gas Available, Phone Available, Sewer Available, Water Available, Internet Available
Water: Public
Water Rights Y/N: No
Window Features: Double Pane Windows
Local Schools
High School: Damonte
Middle School: Depoali
Elementary School: Nick Poulakidas
Listed By / Shown By
Listed By
Agency Name: Chase International-Incline
Shown By
Agent Name: Debra Bray
Agent Phone: (606) 877-3000
Agency Title: SALLIE DAVIDSON, REALTORS

Estimate Your Payment
Estimated Payment
$ 2,046.32 per month $1,652.48 Principal & Interest $259.67 Property Tax $134.17 Homeowner's InsuranceChange Payment Information

Debra Bray
Cell: (606) 682-2102
Email Me
Privacy Policy / DMCA Notice / ADA Accessibility


This site is hosted, designed and copyright
© 1994 - 2026 by
Delta Media Group, Inc. -- Patent Pending --
Agency License Information: SALLIE DAVIDSON REALTORS, KENTUCKY
1790 Dark Horse Road, Unit UNIT A | MLS# 260013618
This townhouse located at 1790 Dark Horse Road, Unit UNIT A, Reno, NV 89521 is currently listed for sale with an asking price of $460,000. This property was built in 2019 and has 2 bedrooms and 2 full baths with 1310 sq. ft. Dark Horse Road, Unit UNIT A is located in the Esplanade At Damonte Ranch Village 24E subdivision. Search Esplanade At Damonte Ranch Village 24E real estate on dbray.salliedavidson.com today.