
Debra Bray
REALTOR®

BEDS3
BATHS1 full 1 partial
SQUARE FEET872
MLS#972469
STATUSActive
PROPERTY TYPEResidential - Single Family
SUBDIVISIONCity-Dayton Rev
SCHOOLDayton
Property Description
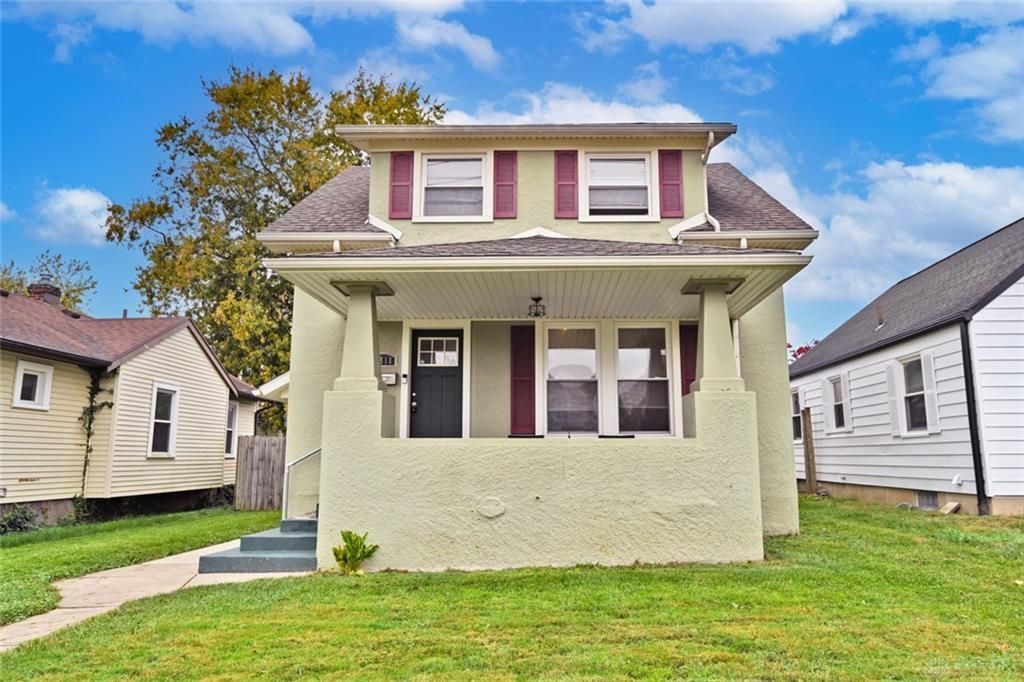
Looking for a home with space, character, and some great updates already in place? This 3-bedroom, 1.5-bath home offers a spacious living room, formal dining room, and plenty of room to make it your own. Improvements completed prior to the current owner's ownership include a remodeled kitchen with appliances, updated full bathroom, furnace, flooring, interior and exterior paint, relined sewer drain, gutter drains, and a convenient half bath added to the basement. Outside, you'll find covered front and back porches, a privacy-fenced backyard, and sidewalk improvements. Whether you're enjoying your morning coffee on the porch or planning your next backyard gathering, there's plenty of space to enjoy. With several improvements made by a previous owner and an opportunity to add your own personal touches, this home is ready for its next chapter!
Property Features
Property Type: Residential - Single Family
Basement: Yes
Cooling: Central
Fenced: Yes
Heating: Forced Air, Natural Gas
Lot Size: 0.12 Acres
Stories: 2.0
Taxes: $2,120
Year Built: 1915
Feature Descriptions
Appliance Features: Microwave, Range, Refrigerator
Basement Features: Full, Unfinished
Exterior: Stucco
Lot Dimensions: 0.12
Outside Features: Fence, Porch, Storage Shed
Utilities: 220 Volt Outlet, Natural Gas, Public Water, Sanitary Sewer
Room Sizes
Living Room: 19 X 11 Level - Main
Dining Room: 13 X 12 Level - Main
Kitchen: 13 X 11 Level - Main
Primary Bedroom: 13 X 11 Level - Second
Bedroom: 13 X 9 Level - Second
Bedroom: 12 X 8 Level - Second
Local Schools
School District: Dayton
Listed By / Shown By
Listed By
Agency Name: Comey & Shepherd REALTORS
Shown By
Agent Name: Debra Bray
Agent Phone:
Agency Title: SALLIE DAVIDSON, REALTORS

Estimate Your Payment
Estimated Payment
$ 895.21 per month $664.59 Principal & Interest $176.67 Property Tax $53.96 Homeowner's InsuranceChange Payment Information

Debra Bray
Cell: (606) 682-2102
Email Me
Privacy Policy / DMCA Notice / ADA Accessibility


This site is hosted, designed and copyright
© 1994 - 2026 by
Delta Media Group, Inc. -- Patent Pending --
Agency License Information: SALLIE DAVIDSON REALTORS, KENTUCKY
2811 Kennedy Avenue | MLS# 972469
This single family home located at 2811 Kennedy Avenue, Dayton, OH 45420 is currently listed for sale with an asking price of $185,000. This property was built in 1915 and has 3 bedrooms and 1 full and 1 partial baths with 872 sq. ft. Kennedy Avenue is located in the City-Dayton Rev subdivision within the Dayton school district. Search City-Dayton Rev real estate on dbray.salliedavidson.com today.