
Debra Bray
REALTOR®

BEDS3
BATHS2 full 1 partial
SQUARE FEET2,014
MLS#2639748
STATUSActive
PROPERTY TYPEResidential -
SUBDIVISIONMorrow Place Phase III
SCHOOLOwasso - Sch Dist
Property Description
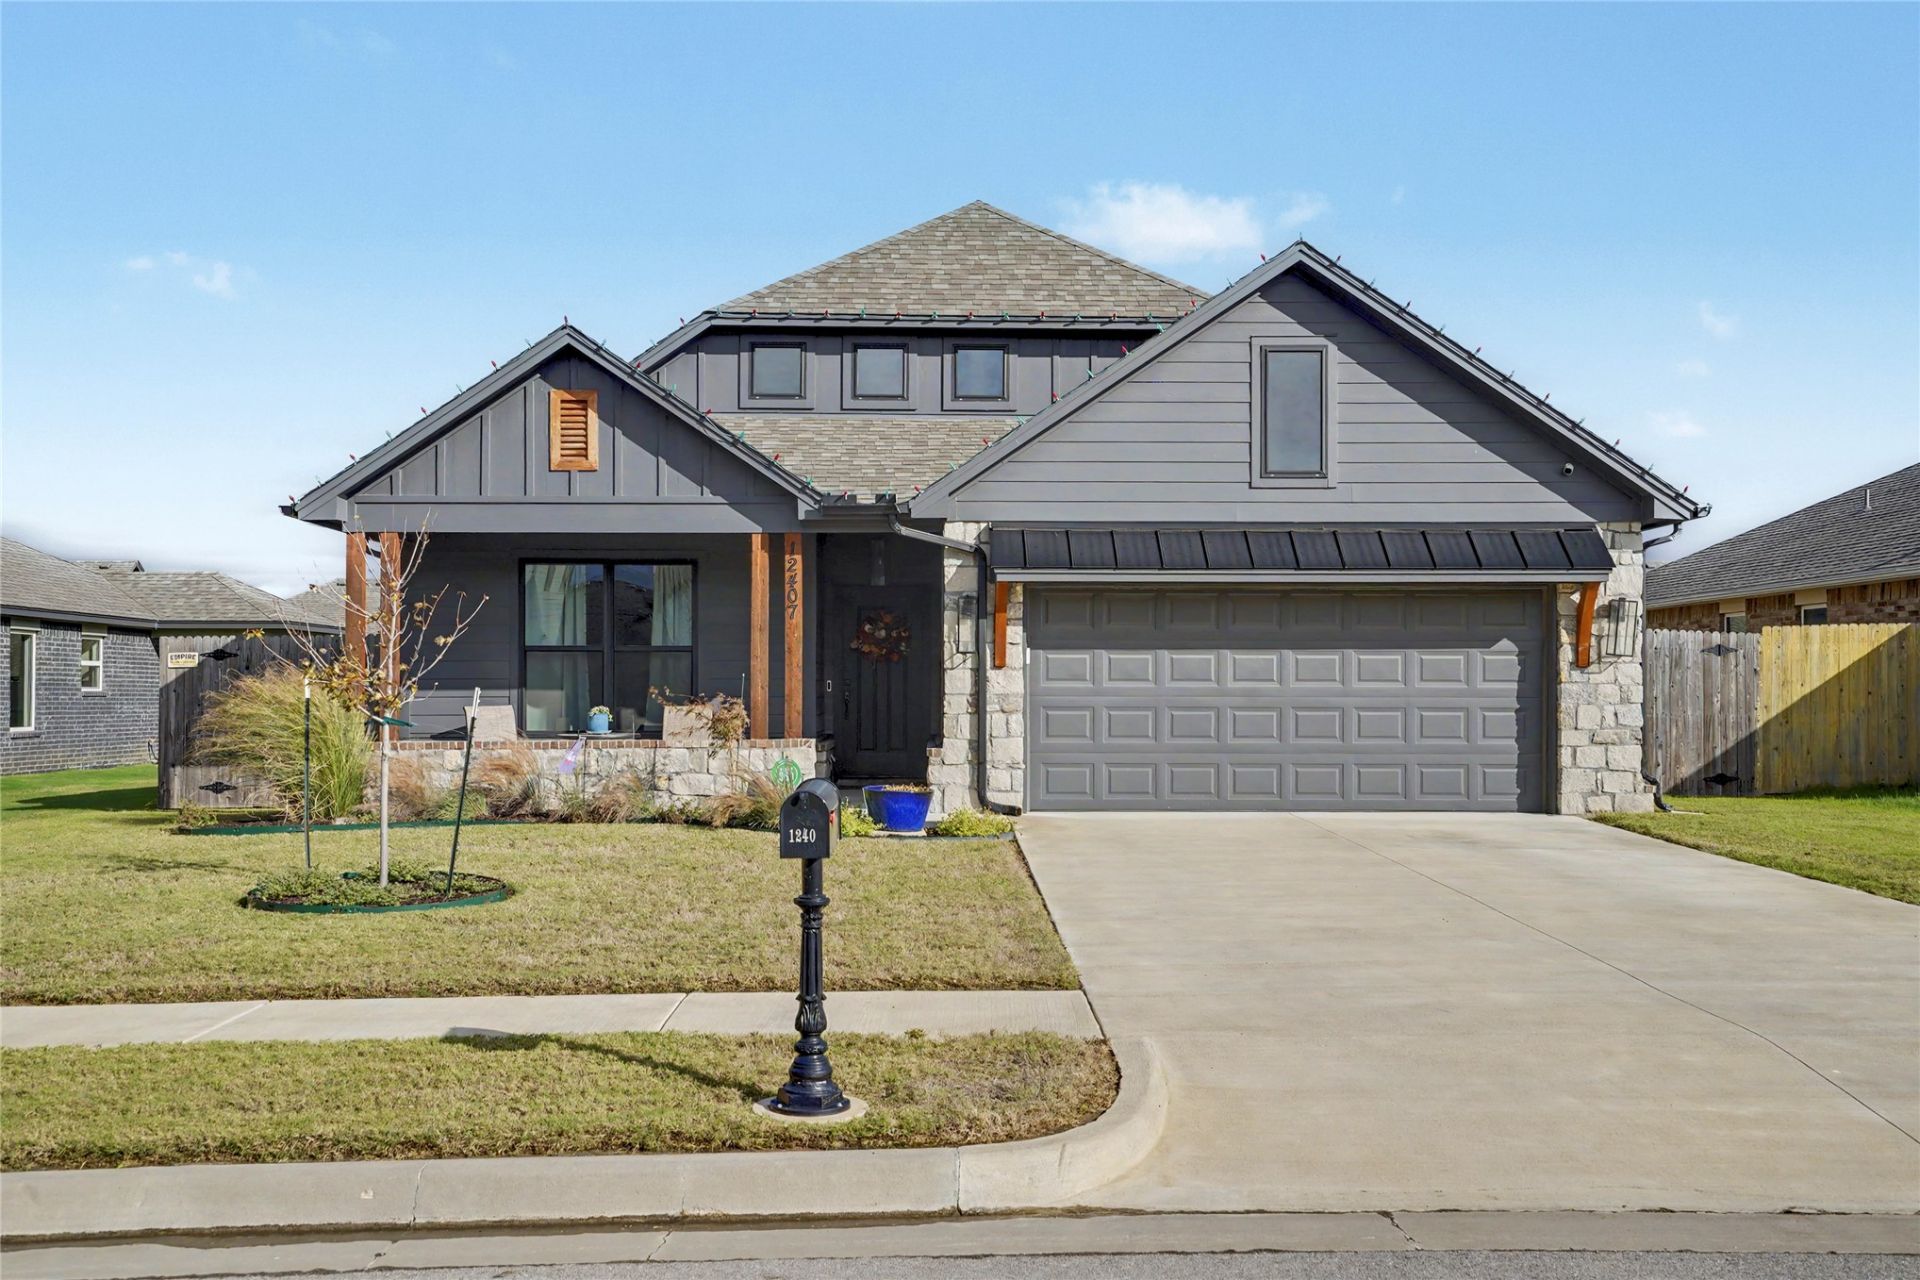
This single story stunner is better than new! Full privacy fence, automated blinds, tankless water heater & Elfa shelving in primary closet and garage. Handsome house built by Capital Homes in 2024. It lives large with approximately 10 foot ceilings throughout and the kitchen, dining & living room are all open to one another. Great for everyday living and entertaining. The living room has a cozy fireplace, wood beams, and lots of natural light. Huge kitchen island with quartz countertop easily accommodates 5 full size barstools. Large private primary suite is tucked away in the back corner of the home. The other 2 bedrooms, home office, hall bathroom and 1/2 guest bath are located at the front of the house. Neighborhood sidewalks, trails, community pool and a pond and just 3 blocks to Morrow Elementary in Owasso school district. Easy access to highways 169 & 75, shopping, dining, and healthcare. Don't miss this lovely move-in-ready home!
Property Features
Property Type: Residential -
Basement: None
Cooling: Central Air
Fireplaces: 1
Garage: 2 car attached
Heating: Central, Gas
Home Style: Craftsman
Lot Size: 0.16 Acres
Roof Type: Asphalt, Fiberglass
Stories: 1.0
Taxes: $4,591
Year Built: 2024
Amenities
High Ceilings
Quartz Counters
Stone Counters
Vaulted Ceiling(s)
Ceiling Fan(s)
Gas Range Connection
Gas Oven Connection
Concrete Driveway
Landscaping
Feature Descriptions
Appliances: Dishwasher, Disposal, Microwave, Oven, Range, Stove, Tankless Water Heater
Association Amenities: Park, Pool, Trail(s)
Community Features: Sidewalks
Exterior: Brick Veneer, HardiPlank Type, Stone, Wood Frame
Fencing: Full, Privacy
Fireplace: Other
Flooring: Carpet, Tile
HOA Fee: 450/ Annually
HOA Y/N: Yes
Laundry: Washer Hookup, Electric Dryer Hookup
Lot: None
Parcel#: 61182-14-04-32930
Parking: Attached, Garage, Shelves
Parking Notes: Attached, Garage, Shelves
Patio/Porch: Covered, Patio, Porch
Pets Allowed: Yes
Security: No Safety Shelter, Security System Owned, Smoke Detector(s)
Sewer: Public Sewer
Utilities: Cable Available, Electricity Available, Natural Gas Available, Water Available
Water: Rural
Window: Vinyl
Local Schools
High School: Owasso
Elementary School: Morrow
School District: Owasso - Sch Dist
Listed By / Shown By
Listed By
Agency Name: Coldwell Banker Select
Shown By
Agent Name: Debra Bray
Agent Phone: (606) 877-3000
Agency Title: SALLIE DAVIDSON, REALTORS

Estimate Your Payment
Estimated Payment
$ 1,893.47 per month $1,397.43 Principal & Interest $382.58 Property Tax $113.46 Homeowner's InsuranceChange Payment Information

Debra Bray
Cell: (606) 682-2102
Email Me
Privacy Policy / DMCA Notice / ADA Accessibility


This site is hosted, designed and copyright
© 1994 - 2026 by
Delta Media Group, Inc. -- Patent Pending --
Agency License Information: SALLIE DAVIDSON REALTORS, KENTUCKY
12407 N 133 East Avenue | MLS# 2639748
This home located at 12407 N 133 East Avenue , Collinsville, OK 74021 is currently listed for sale with an asking price of $389,000. This property was built in 2024 and has 3 bedrooms and 2 full and 1 partial baths with 2014 sq. ft. N 133 East Avenue is located in the Morrow Place Phase III subdivision within the Owasso - Sch Dist school district. Search Morrow Place Phase III real estate on dbray.salliedavidson.com today.