
Debra Bray
REALTOR®

BEDS3
BATHS2 full 1 partial
SQUARE FEET2,536
MLS#26014989
STATUS
PROPERTY TYPEResidential - Single Family
SUBDIVISIONCanewood
SCHOOLScott County - 5
Property Description
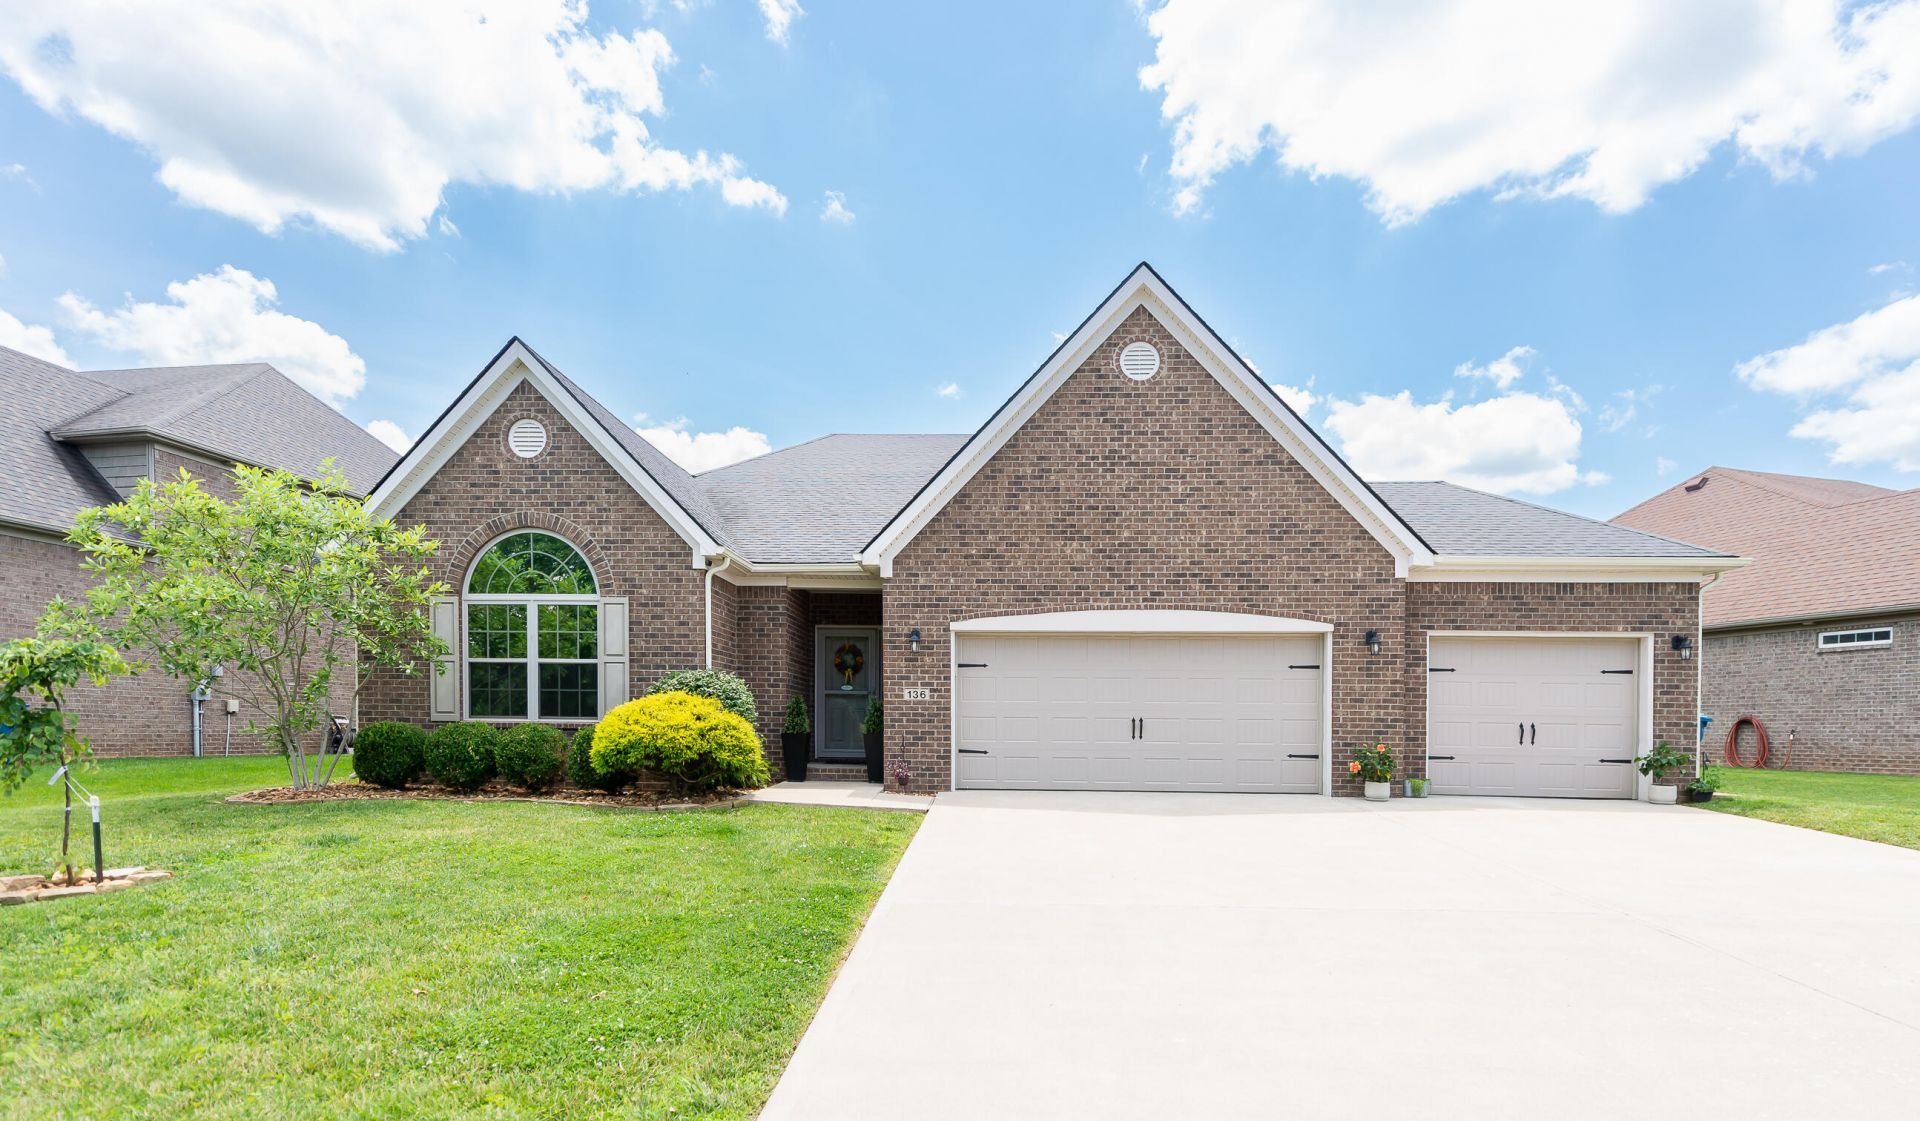
Spacious & Upgraded Brick Ranch in the highly desirable sought after golf course community of Canewood. Welcome to this custom-built, single-level brick ranch featuring the highly desirable, expanded Baldwin floor plan. Designed for seamless living and effortless entertaining, the open-concept heart of the home flows beautifully between the family room, formal dining room, and a modern spacious kitchen. The kitchen boasts an expansive counter bar, abundant cabinetry, and a convenient, handsome butler's pantry with custom cabinetry and ceramic tile flooring. Retreat to the primary suite, complete with an elegant tray ceiling, private access to the screened lanai, and a full ensuite featuring a garden tub, separate shower, dual sink vanity, and a generous walk-in closet. Upstairs, a massive 20'x16' bonus room offers endless possibilities, complete with a half bath and an adjoining 14'x13' finished storage room. Recent updates include sleek, upgraded black interior hardware throughout. Enjoy outdoor living on the tiled, screened rear porch, or relax in the fully fenced backyard???perfect for pets. A private side patio comes ready for relaxation with a privacy fence and a 220V outlet for a future hot tub. Complete with a rare 3-car garage and an extended-width driveway, this home offers unparalleled convenience. Take advantage of premier neighborhood amenities, including a pool, golf course, and one of Georgetown's most highly-rated restaurants!
Property Features
Property Type: Residential - Single Family
Cooling: Central Air, Electric
Fuel Type: Gas
Garage: 3
Heating: Forced Air, Natural Gas
Lot Size: 0.21 Acres
Roof Type: Dimensional Style, Shingle
Stories: 1.5
Amenities
Entrance Foyer
Primary First Floor
Walk-In Closet(s)
Feature Descriptions
Appliance Features: Dryer, Disposal, Dishwasher, Microwave, Refrigerator, Washer, Range, Vented Exhaust Fan
Attic: Walk-In Attic
Community Features: Pool
Days on Site: 21
Exterior: Brick Veneer, Vinyl Siding
Flooring: Carpet, Ceramic Tile, Other, Luxury Vinyl
HOA: Yes
Laundry: Electric Dryer Hookup, Main Level, Washer Hookup
Laundry Features: Electric Dryer Hookup, Main Level, Washer Hookup
Lot Dimensions: 0.210 acre(s)
Lot Features: Landscaped
Parcel #: 138-40-276.000
Parking Notes: Attached Garage, Driveway, Garage Door Opener, Off Street, Garage Faces Front
Rooms Total: 12
Structure Type: House
Utilities: Electricity Connected, Sewer Connected, Water Connected
Window Features: Window Treatments, Blinds
Local Schools
High School: Great Crossing
Middle School: Scott Co
Elementary School: Western
School District: Scott County - 5
Listed By / Shown By
Listed By
Agency Name: Hand in Hand Realty Central KY
Shown By
Agent Name: Debra Bray
Agent Phone:
Agency Title: SALLIE DAVIDSON, REALTORS

Estimate Your Payment
Estimated Payment
$ 1,844.52 per month $1,706.01 Principal & Interest $0.00 Property Tax (data not provided by mls) $138.51 Homeowner's InsuranceChange Payment Information

Debra Bray
Cell: (606) 682-2102
Email Me
Privacy Policy / DMCA Notice / ADA Accessibility


This site is hosted, designed and copyright
© 1994 - 2026 by
Delta Media Group, Inc. -- Patent Pending --
Agency License Information: SALLIE DAVIDSON REALTORS, KENTUCKY
136 Inverness Drive | MLS# 26014989
This single family home located at 136 Inverness Drive, Georgetown, KY 40324 is currently listed for sale with an asking price of $474,900. This property has 3 bedrooms and 2 full and 1 partial baths with 2536 sq. ft. Inverness Drive is located in the Canewood subdivision within the Scott County - 5 school district. Search Canewood real estate on dbray.salliedavidson.com today.